282 & 260 Searles Rd, Pomfret, CT 06259
- $2,950,000
- 4
- BD
- 5
- BA
- 4,442
- SqFt




- List Price
- $2,950,000
- Status
- ACTIVE
- MLS#
- 24115278
- Year Built
- 2006
- Style
- Colonial, French Provincial
- Bedrooms
- 4
- Bathrooms
- 5
- Acres
- 53
- Living Area
- 4,442
Property Description
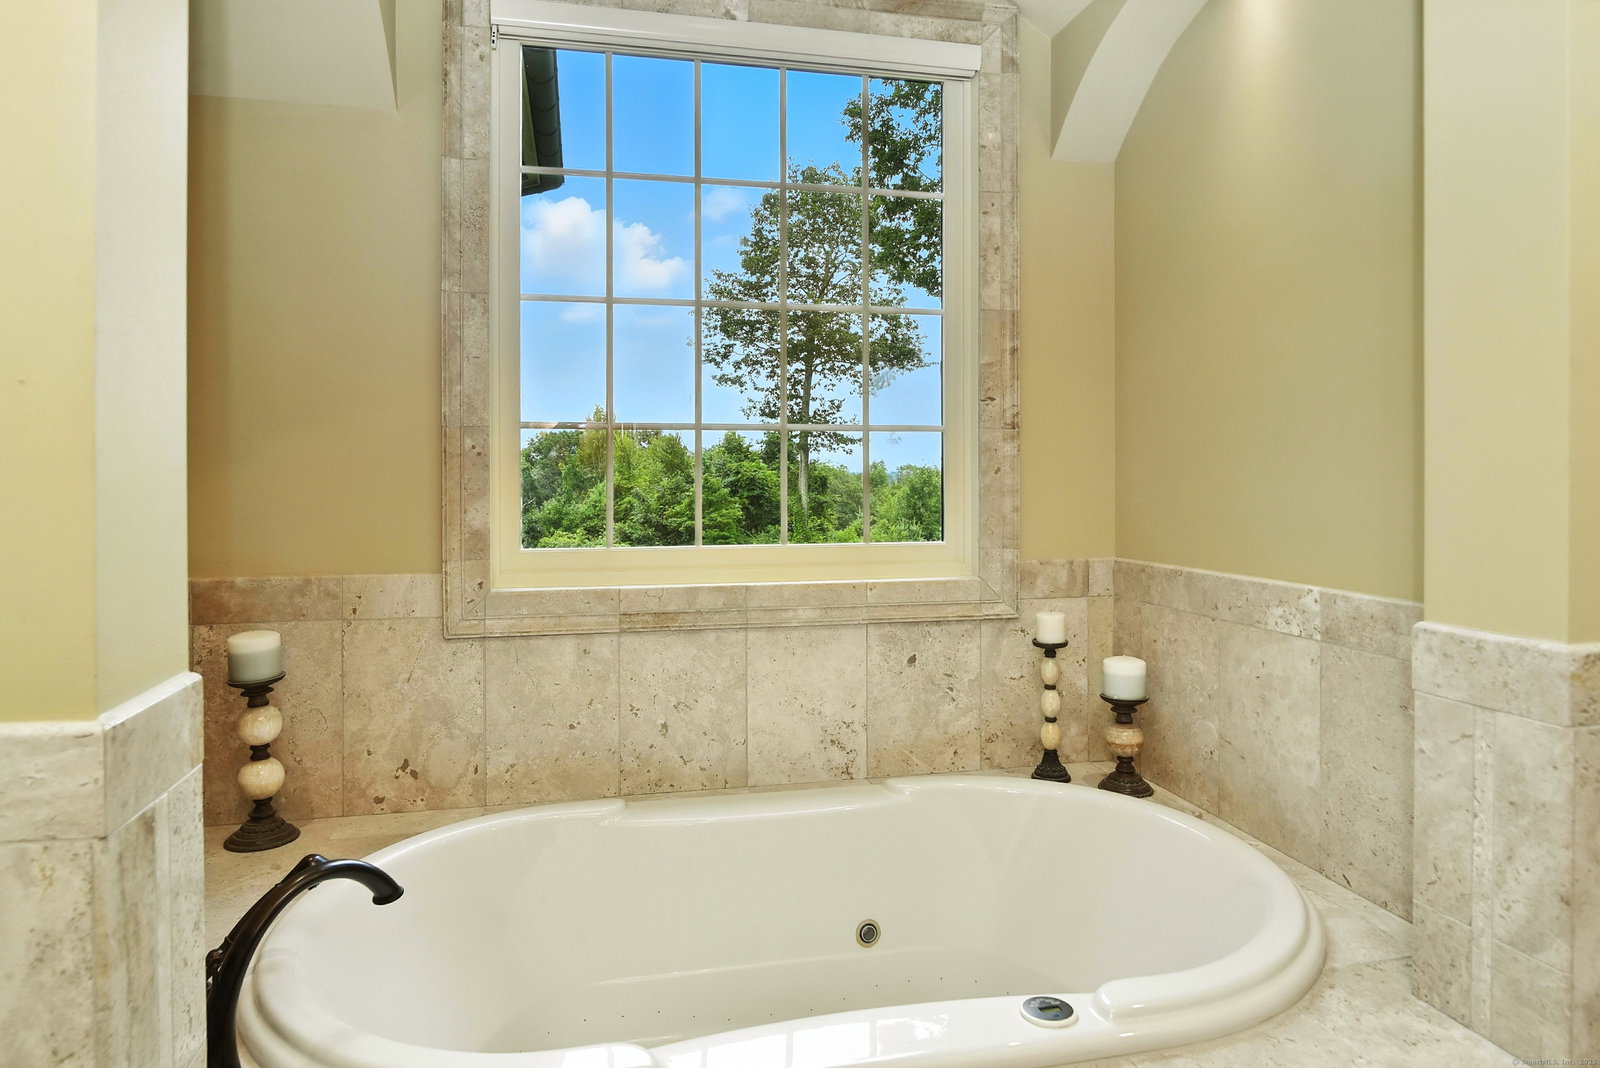
A rare and refined country estate offering privacy, luxury, and elegance on over 53 acres in scenic Pomfret. This extraordinary 4,442 sq ft custom, Tennessee fieldstone home includes 4 bedrooms and 5 baths-including a private in-law apartment/second primary suite with its own entrance. An additional 16+ acre building lot provides development potential. Surrounded by forest and adjacent to 175 acres of open space, this home sits high with long eastern views into RI! A 1,000 ft paved driveway leads past over 500 ft of hand-laid stone walls to the stunning residence, framed by 10" cedar columns and solid mahogany double doors. The interior exudes craftsmanship with 8' solid wood doors, mahogany floors, 12" triple crown molding, and Marvin windows throughout. The grand great room boasts 20' ceilings and a massive fieldstone fireplace, while the private office stuns with a redwood ceiling, fireplace, and custom cherry built-ins. The chef's kitchen features Viking and Meile appliances, granite counters, cherry details, and opens to a sunny morning room and expansive veranda. The primary suite is a retreat with vaulted ceilings, a luxurious spa bath, radiant heated travertine floors, custom vanities, arched alcoves, and dual walk-ins. Additional highlights include a 3-car garage with Spanish cedar doors, Sonos sound system, generator, 139-head irrigation system, and walk-up basement ready to finish. This is a one-of-a-kind legacy property -stately, expansive, and exquisitely built.
/u.realgeeks.media/kazantzisre/KAZANTZIS_logo_RG.png)
Additional Information
- Taxes
- $16,656
- Lot Size
- 2,308,680
- Interior Features
- Wired Audio, Central Vacuum, Open Floor Plan, Security System
- Heating
- Hot Air, Radiant, Other
- Cooling System Type
- Central Air
- Sewer
- Septic Tank
- Water Source
- Private Well
- Appliances
- Cooktop, Wall Oven, Convection Oven, Microwave, Range Hood, Refrigerator, Dishwasher, Washer, Dryer
- Fireplaces
- 2
- Basement
- Full, Concrete
- Exterior Features
- Underground Utilities, Porch, Garden, Lighting, Covered Deck/Patio, Sprinkler System
- Garage Spaces
- 3
- Parking Spaces
- 7
- Elementary School
- Pomfret Community
- Middle School
- Per Board of Ed
- High School
- Woodstock Academy
Mortgage Calculator
Listing courtesy of John Downs from Berkshire Hathaway NE Prop.. (860) 377-0754 (860) 928-1995
The data relating to real estate for sale on this website appears in part through the SMARTMLS Internet Data Exchange program, a voluntary cooperative exchange of property listing data between licensed real estate brokerage firms, and is provided by SMARTMLS through a licensing agreement. Listing information is from various brokers who participate in the SMARTMLS IDX program and not all listings may be visible on the site. The property information being provided on or through the website is for the personal, non-commercial use of consumers and such information may not be used for any purpose other than to identify prospective properties consumers may be interested in purchasing. Some properties which appear for sale on the website may no longer be available because they are for instance, under contract, sold or are no longer being offered for sale. Property information displayed is deemed reliable but is not guaranteed. Copyright 2026 SmartMLS, Inc.