12 Pumpkin Grove, East Lyme, CT 06333
- $1,799,000
- 4
- BD
- 4
- BA
- 4,010
- SqFt










- List Price
- $1,799,000
- Status
- ACTIVE
- MLS#
- 24143999
- New Construction
- Yes
- Year Built
- 2025
- Style
- Colonial
- Bedrooms
- 4
- Bathrooms
- 4
- Acres
- 0.59
- Living Area
- 4,010
Property Description
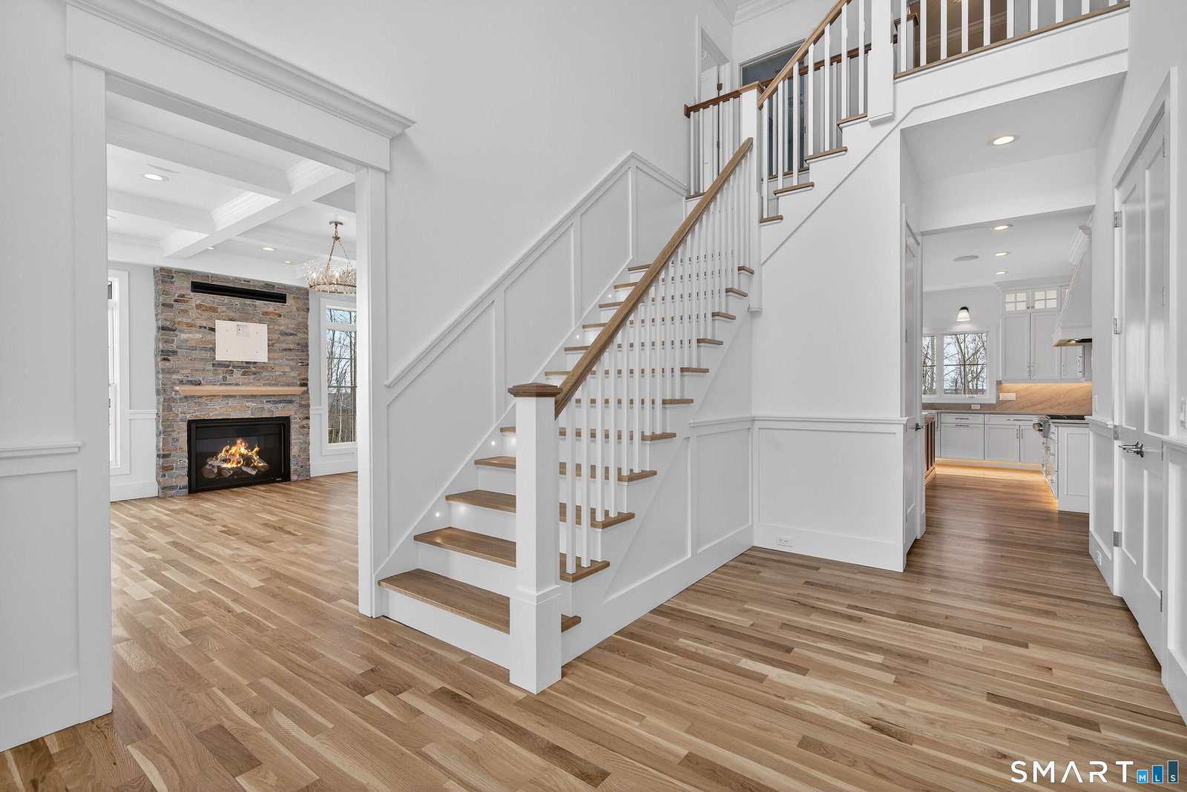
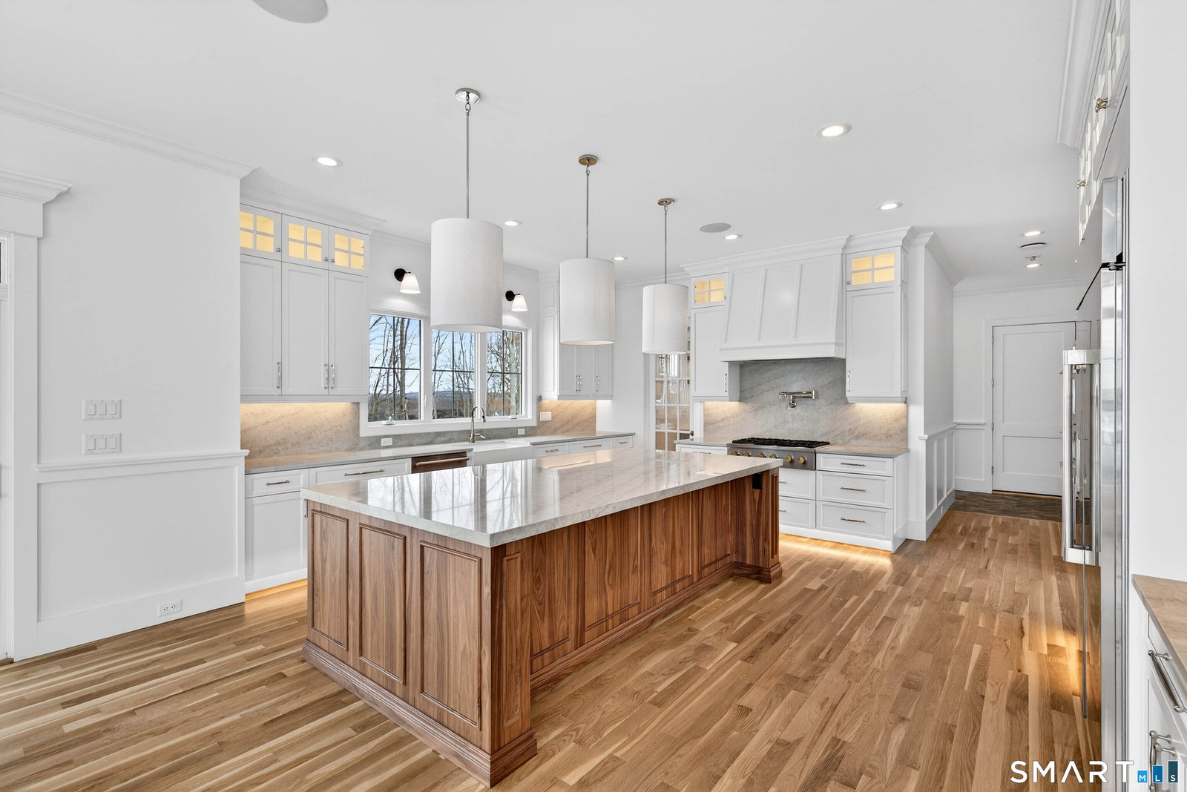
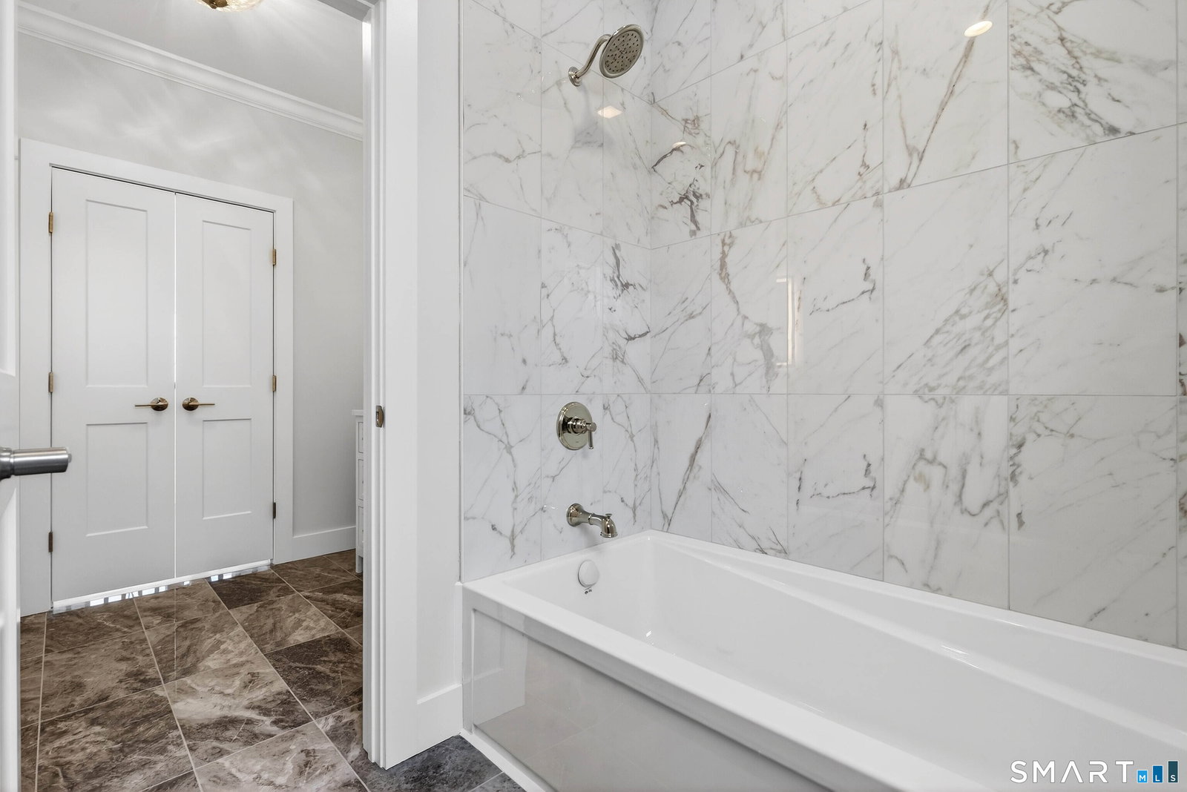
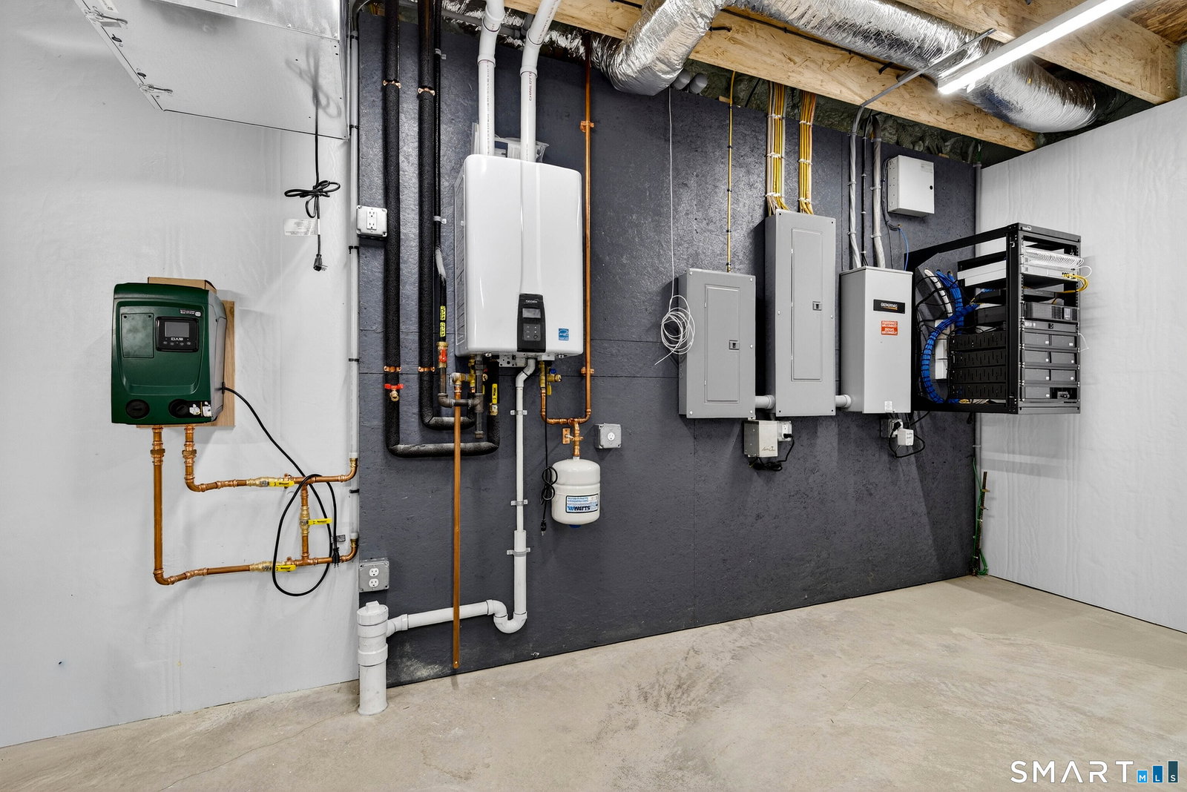
Welcome to coastal luxury living at its finest. This exceptional new construction home is nestled in a beautifully maintained HOA community and showcases breathtaking views of Long Island Sound- Step inside to soaring 10' ceilings on the first floor, extensive custom trim work, and a thoughtfully designed open layout perfect for everyday living and entertaining. A stylish cubby system in the mudroom keeps life organized, while dual fireplaces in both the family room and the primary bedroom create warmth and ambiance throughout the seasons. The home continues to impress outdoors with an oversized back deck and patio, ideal for entertaining. A daylight basement with a fully finished full bathroom expands your living space, and the oversized garage offers ample room for vehicles and storage. Enjoy peace of mind year-round with a whole-house automatic generator ensuring uninterrupted comfort. This residence is also a true smart-home showcase, featuring premium electrical and technology upgrades throughout: * 10" Stereo Signature in-ceiling speakers, Sonos-ready, video surveillance, 2 way doorbell, Smart Lighting, All in one touch smart panels, Cat6 wiring throughout for fast, reliable connections, * Wi-Fi 7 access,Pro-sumer Ubiquity technology package, including: * Advanced internet routing and Power-over-Ethernet switching A true MUST SEE for coastal living with every upgrade already in. One of the last lots remaining!
/u.realgeeks.media/kazantzisre/KAZANTZIS_logo_RG.png)
Additional Information
- Hoa Fee
- $70
- Lot Size
- 25,700
- Interior Features
- Wired Audio, Open Floor Plan, Security System
- Heating
- Heat Pump, Hot Air
- Cooling System Type
- Central Air
- Water Source
- Public
- Appliances
- Gas Cooktop, Wall Oven, Microwave, Range Hood, Refrigerator, Freezer, Ice Maker, Dishwasher, Disposal
- Fireplaces
- 2
- Basement
- Full, Partial
- Exterior Features
- Awnings, Deck, Patio
- Garage Spaces
- 3
- Elementary School
- Lillie B. Haynes
- High School
- East Lyme
Mortgage Calculator
Listing courtesy of Gemma Carrier from Berkshire Hathaway NE Prop.. (860) 941-3636 (860) 739-6666
The data relating to real estate for sale on this website appears in part through the SMARTMLS Internet Data Exchange program, a voluntary cooperative exchange of property listing data between licensed real estate brokerage firms, and is provided by SMARTMLS through a licensing agreement. Listing information is from various brokers who participate in the SMARTMLS IDX program and not all listings may be visible on the site. The property information being provided on or through the website is for the personal, non-commercial use of consumers and such information may not be used for any purpose other than to identify prospective properties consumers may be interested in purchasing. Some properties which appear for sale on the website may no longer be available because they are for instance, under contract, sold or are no longer being offered for sale. Property information displayed is deemed reliable but is not guaranteed. Copyright 2026 SmartMLS, Inc.