56 River Rd, Killingly, CT 06241
- $850,000
- 5
- BD
- 3
- BA
- 3,982
- SqFt







- List Price
- $850,000
- Status
- COMING SOON
- MLS#
- 24176144
- Year Built
- 2005
- Style
- Colonial
- Bedrooms
- 5
- Bathrooms
- 3
- Acres
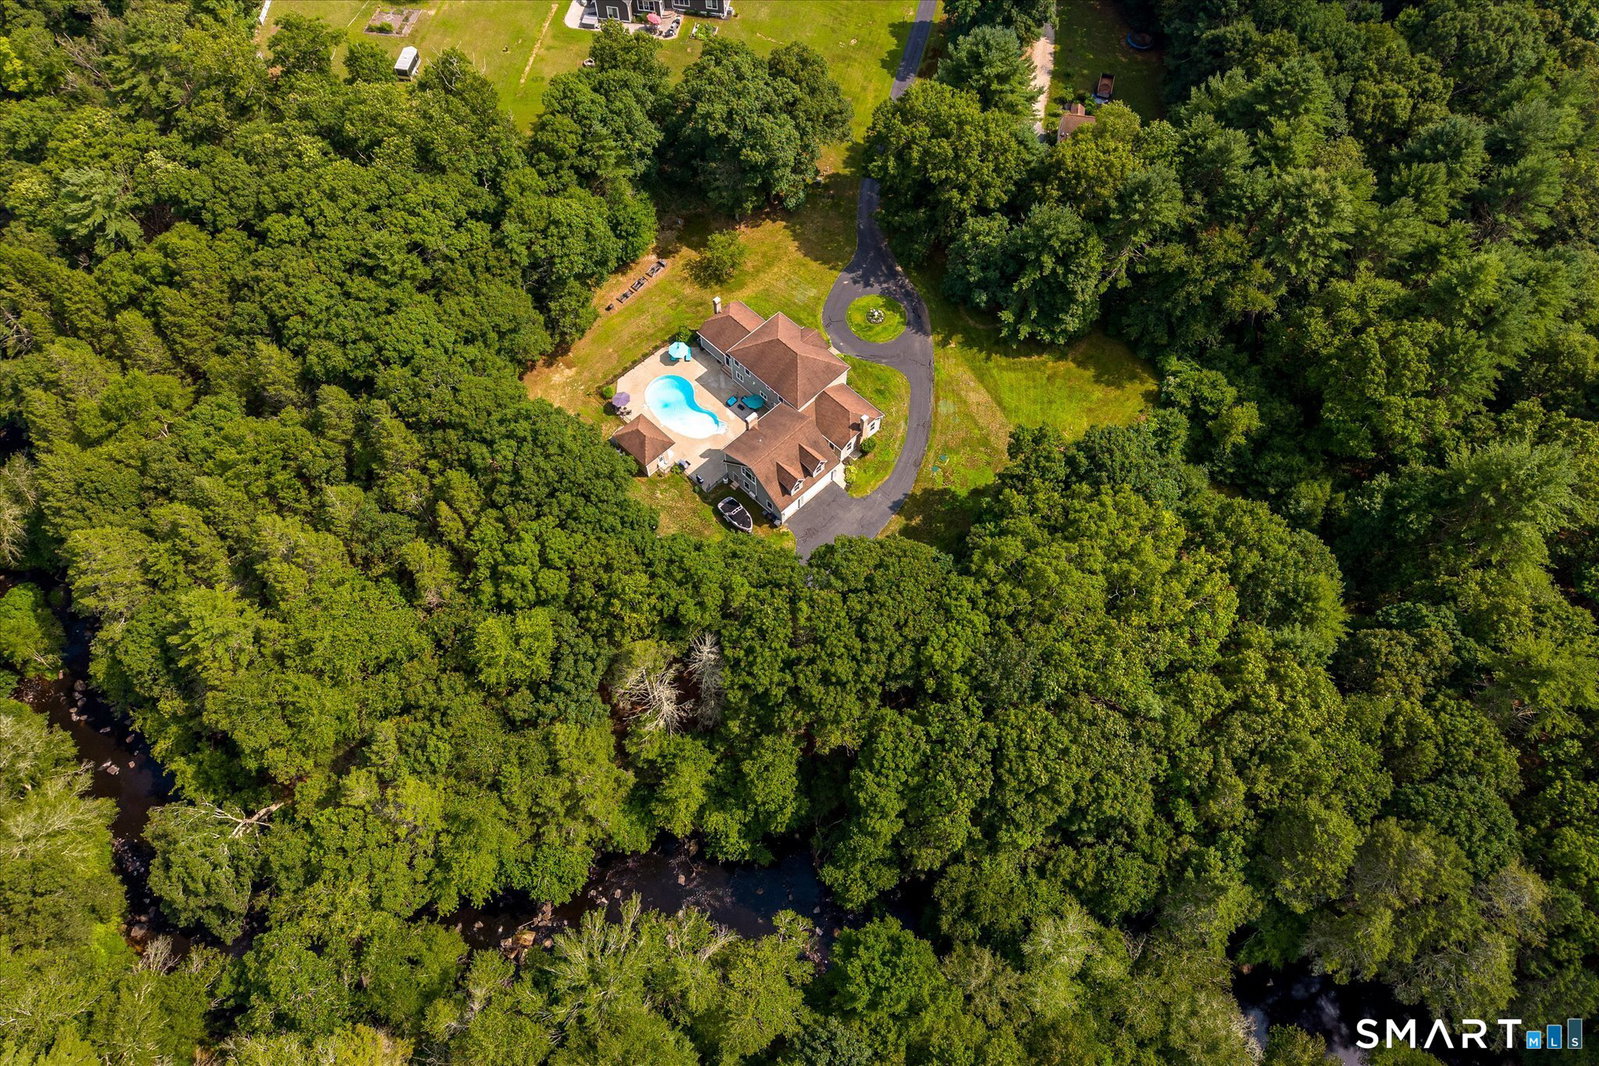
- 5.69
- Living Area
- 3,982
Property Description
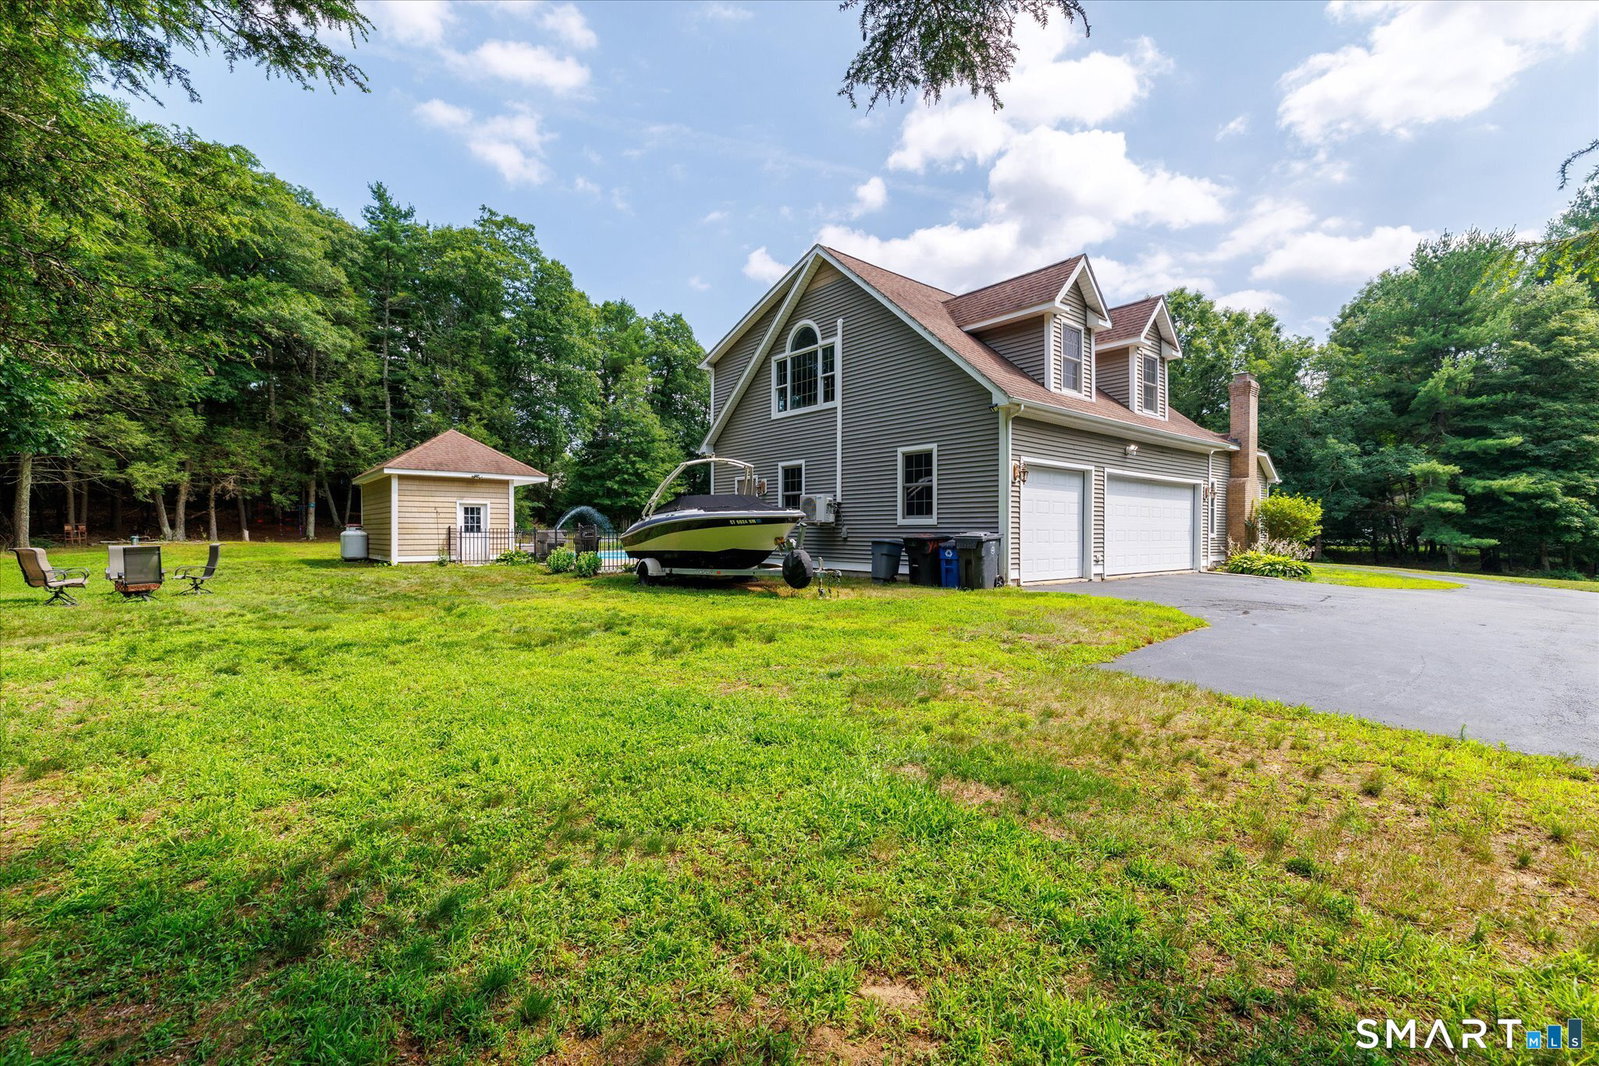
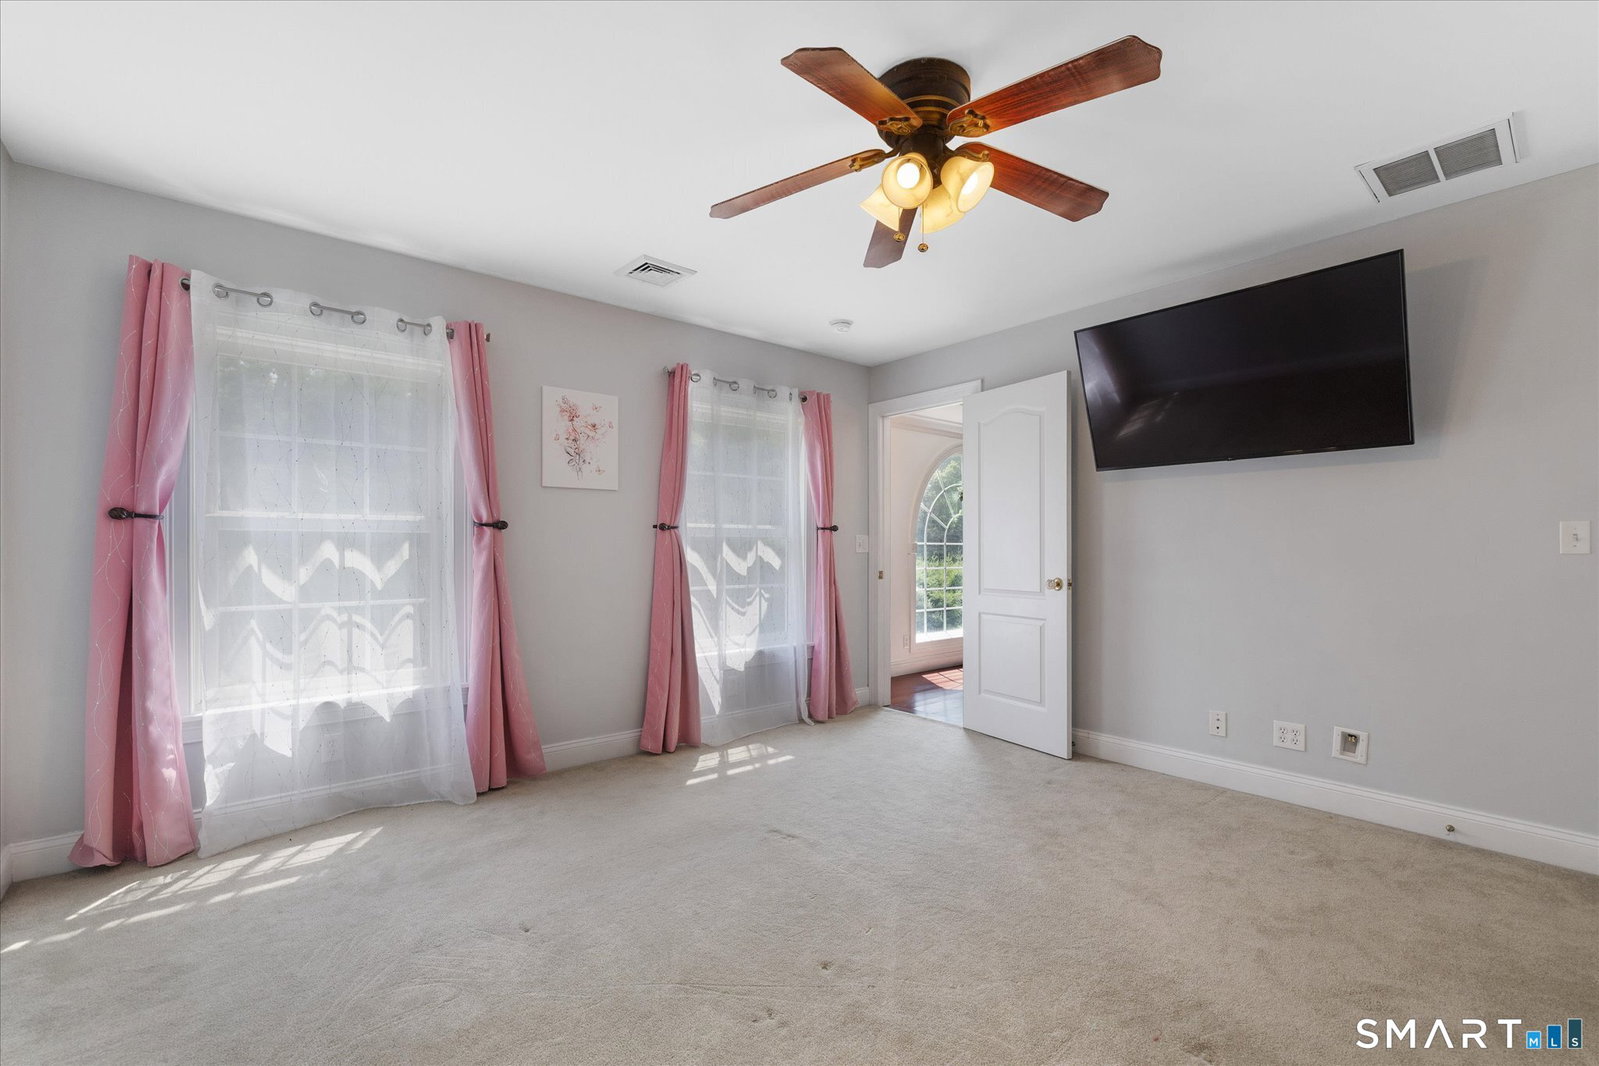
Welcome to your own retreat on more than 5 acres along 5 Mile River. Offering over 5,000 square feet of living space, this custom Colonial combines timeless craftsmanship with modern conveniences. The heart of the home is a chef's kitchen featuring granite countertops, a six-burner Viking gas range with integrated charbroiler, an eat-in dining area, and direct access to the backyard patio. The main level also includes a formal dining room, home office, first-floor laundry, and an impressive living room with soaring cathedral ceilings, hardwood floors, and a custom solid stone gas fireplace. The spacious first-floor primary suite features cathedral ceilings, custom wood-burning fireplace, a walk-in closet, spa-inspired bath with jetted tub, and private patio access. Upstairs is a second full bathroom and four generously sized bedrooms, one of which offers a walk-in closet. The finished space above the three-car garage provides exceptional space for entertaining, recreation, or guests. Conveniences include central air, an oil heating system that can be supplemented by an efficient whole-house wood-burning furnace, generator hookup, hot tub hookup, tanning bed hookup, and numerous smart home features including connected lighting, ceiling fans, Nest thermostat, automatic door locks, video doorbell integrated with the home's phone system, driveway sensor alerts, and bathroom humidity sensors.
/u.realgeeks.media/kazantzisre/KAZANTZIS_logo_RG.png)
Additional Information
- Taxes
- $11,520
- Lot Size
- 247,856
- Interior Features
- Wired Audio, Cable Available, Central Vacuum, Security System
- Heating
- Hot Air, Wall Furnace, Wood Stove
- Cooling System Type
- Ceiling Fan(s), Central Air, Ductless Mini-Split
- Sewer
- Septic Tank
- Water Source
- Private Well
- Appliances
- Gas Range, Wall Oven, Range Hood, Refrigerator, Dishwasher, Washer, Dryer
- Fireplaces
- 3
- Basement
- Full, Unfinished, Interior Entry, Walkout, Concrete, Full
- Exterior Features
- Shed, Garden, Patio
- Garage Spaces
- 3
- Parking Spaces
- 15
- Elementary School
- Per Board of Ed
- Middle School
- Per Board of Ed
- High School
- Per Board of Ed
Mortgage Calculator
Listing courtesy of Home Girl Singh from mygoodagent. (860) 792-6220 (888) 257-8265
The data relating to real estate for sale on this website appears in part through the SMARTMLS Internet Data Exchange program, a voluntary cooperative exchange of property listing data between licensed real estate brokerage firms, and is provided by SMARTMLS through a licensing agreement. Listing information is from various brokers who participate in the SMARTMLS IDX program and not all listings may be visible on the site. The property information being provided on or through the website is for the personal, non-commercial use of consumers and such information may not be used for any purpose other than to identify prospective properties consumers may be interested in purchasing. Some properties which appear for sale on the website may no longer be available because they are for instance, under contract, sold or are no longer being offered for sale. Property information displayed is deemed reliable but is not guaranteed. Copyright 2026 SmartMLS, Inc.