55 Mechanics St, Putnam, CT 06260
- $429,557
- 4
- BD
- 2
- BA
- 2,375
- SqFt







- List Price
- $429,557
- Status
- ACTIVE
- MLS#
- 24176334
- Year Built
- 1922
- Style
- Colonial, Victorian
- Bedrooms
- 4
- Bathrooms
- 2
- Acres
- 0.24
- Living Area
- 2,375
Property Description
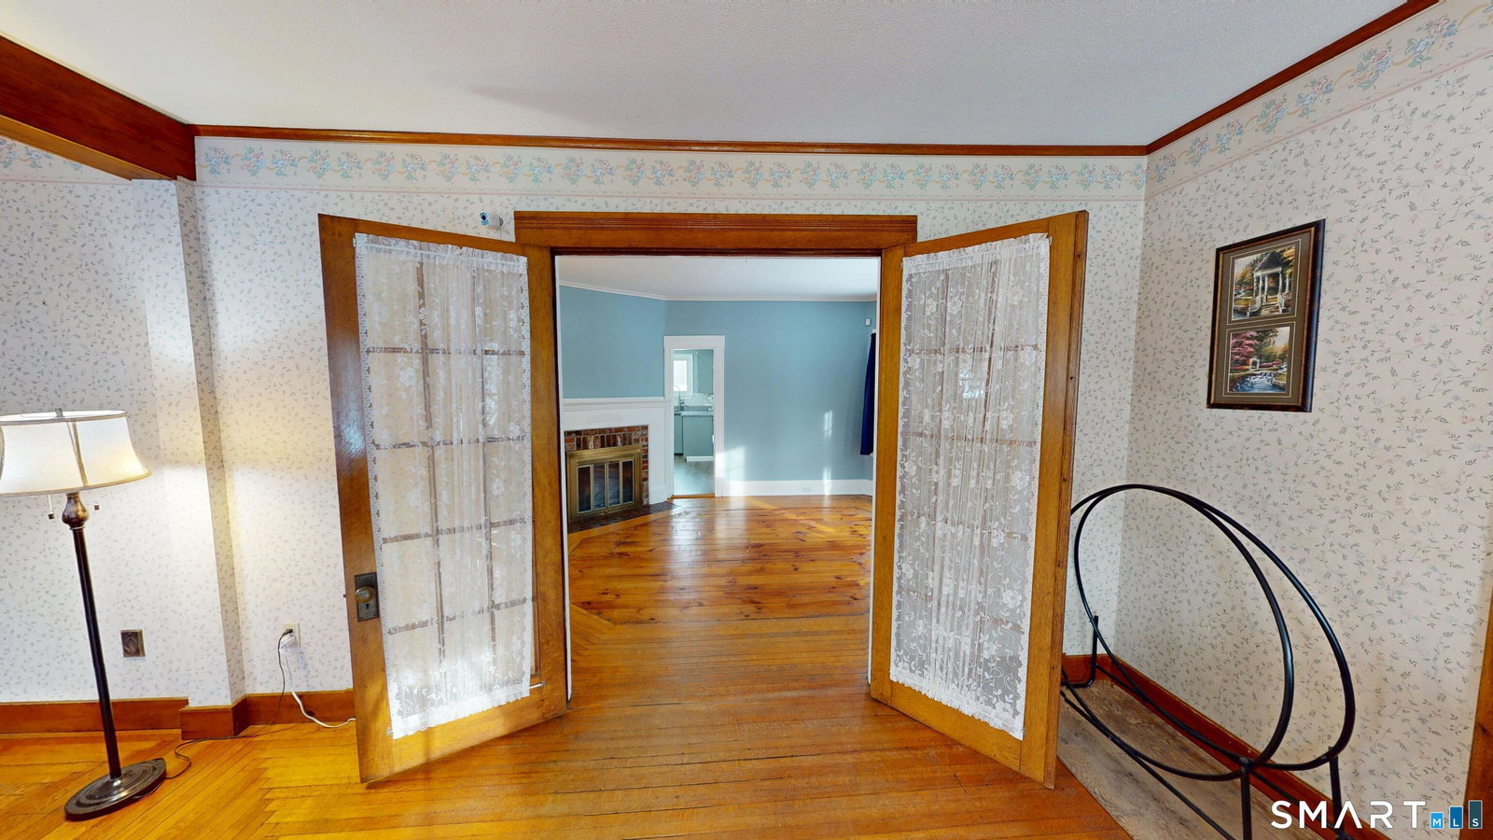
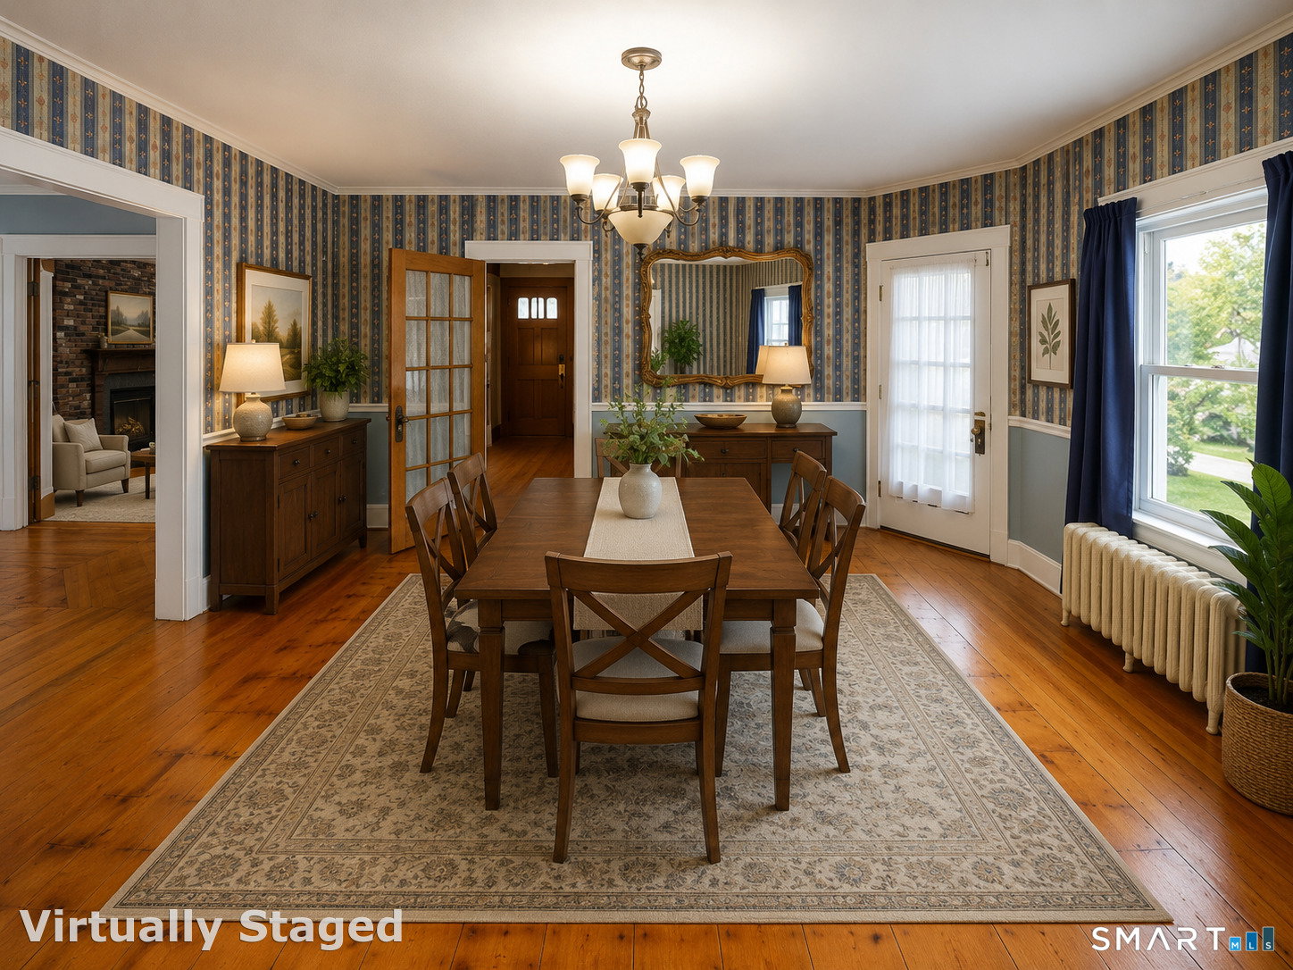
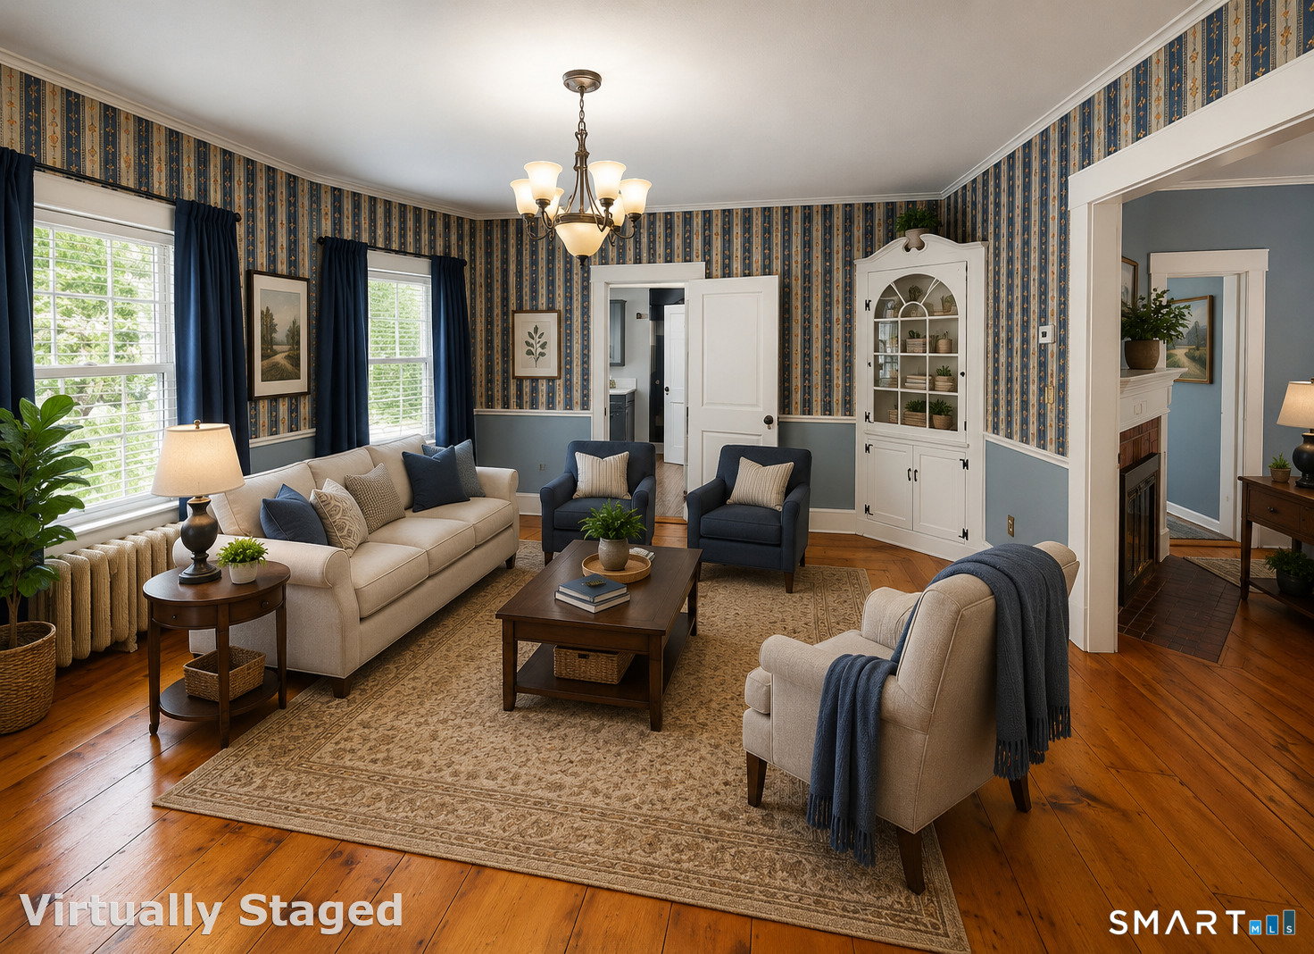
Step into a world of timeless beauty and refined New England charm in this extraordinary 1922 Antique Colonial Victorian, perfectly nestled in the heart of Putnam, Connecticut. Rich with character, elegance, and architectural detail, this remarkable residence beautifully blends historic sophistication with thoughtful modern updates. From the moment you enter, you are welcomed by an absolutely breathtaking grand staircase - a stunning focal point that instantly captures the home's elegance and unforgettable presence. Sunlight pours throughout the spacious interior, highlighting beautiful hardwood flooring, classic craftsmanship, and a warm, inviting atmosphere designed for both everyday living and elegant entertaining. The main level offers a graceful flowing layout featuring a spacious living room, an elegant formal dining room, and a generously sized kitchen ready to host holidays, celebrations, and memorable gatherings. Four spacious bedrooms provide comfort and versatility, while updated bathrooms offer the perfect balance of modern convenience and timeless style. One of the home's most exceptional and rare features is the expansive third floor, offering three additional heated rooms with brand-new carpeting. Whether envisioned as a luxurious primary suite retreat, home office space, guest quarters, creative studio, playroom, fitness area, or additional living space, the possibilities are truly endless. Outside, the property continues to impress with a fenced, level
/u.realgeeks.media/kazantzisre/KAZANTZIS_logo_RG.png)
Additional Information
- Taxes
- $5,909
- Lot Size
- 10,454
- Interior Features
- Cable Available, Central Vacuum, Security System
- Heating
- Steam
- Cooling System Type
- Window/Wall
- Water Source
- Public
- Appliances
- Range, Refrigerator
- Fireplaces
- 1
- Basement
- Full, Unfinished
- Exterior Features
- Sidewalk, Garden, Lighting
- Elementary School
- Per Board of Ed
- High School
- Per Board of Ed
Mortgage Calculator
Listing courtesy of Lisa Therecka from Therecka & Associates LLC. (860) 377-0441 (860) 377-0441
The data relating to real estate for sale on this website appears in part through the SMARTMLS Internet Data Exchange program, a voluntary cooperative exchange of property listing data between licensed real estate brokerage firms, and is provided by SMARTMLS through a licensing agreement. Listing information is from various brokers who participate in the SMARTMLS IDX program and not all listings may be visible on the site. The property information being provided on or through the website is for the personal, non-commercial use of consumers and such information may not be used for any purpose other than to identify prospective properties consumers may be interested in purchasing. Some properties which appear for sale on the website may no longer be available because they are for instance, under contract, sold or are no longer being offered for sale. Property information displayed is deemed reliable but is not guaranteed. Copyright 2026 SmartMLS, Inc.