16 Vandy Dr, Griswold, CT 06351
- $799,900
- 4
- BD
- 4
- BA
- 4,020
- SqFt














- List Price
- $799,900
- Status
- ACTIVE UNDER CONTRACT
- MLS#
- 24183006
- Year Built
- 2001
- Style
- Colonial
- Bedrooms
- 4
- Bathrooms
- 4
- Acres
- 1.84
- Living Area
- 4,020
Property Description
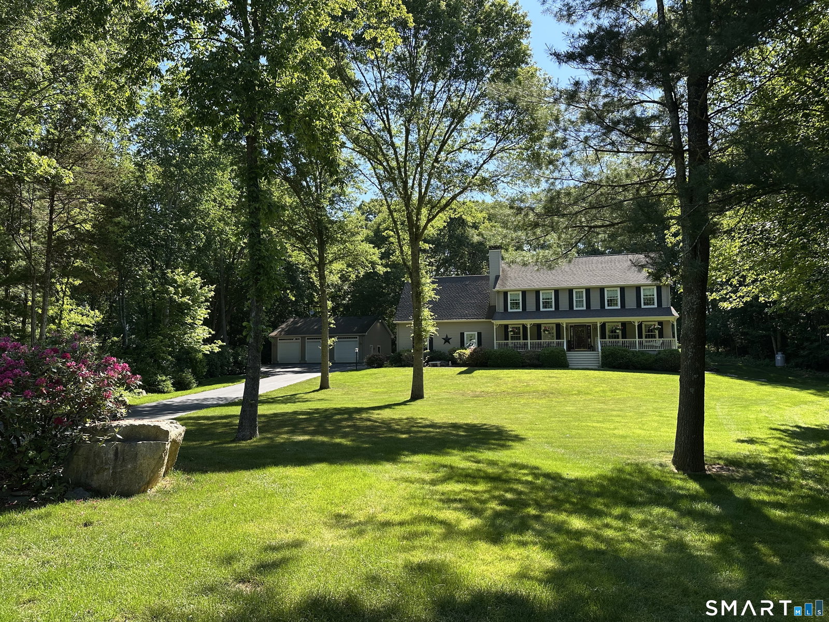
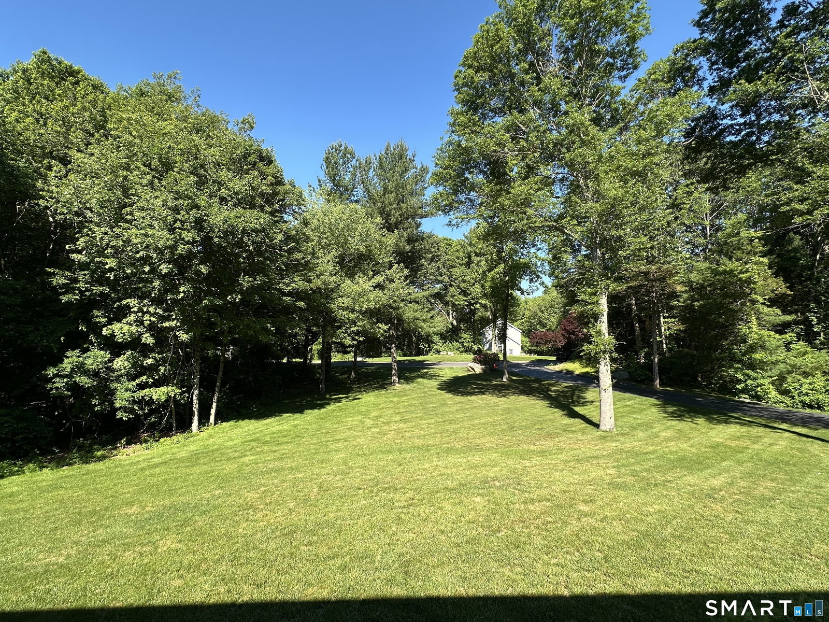
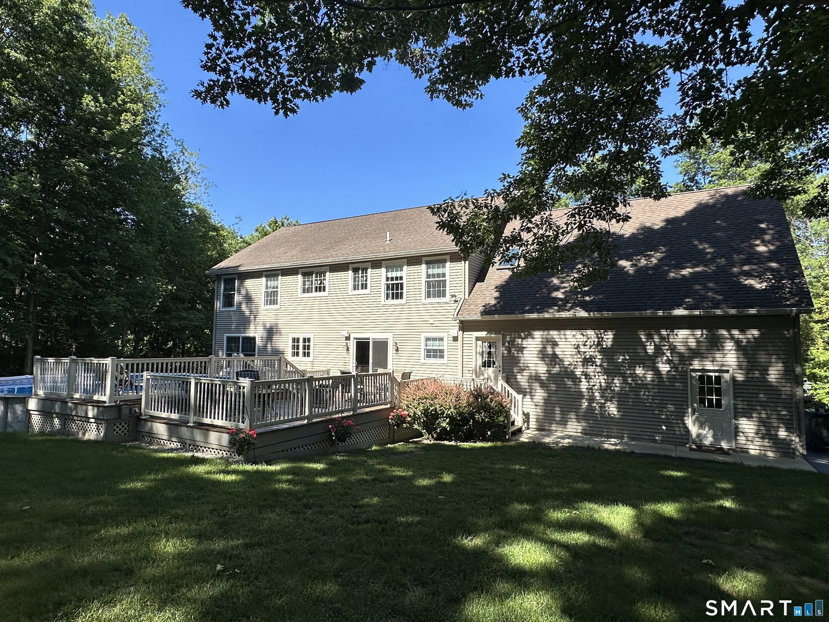
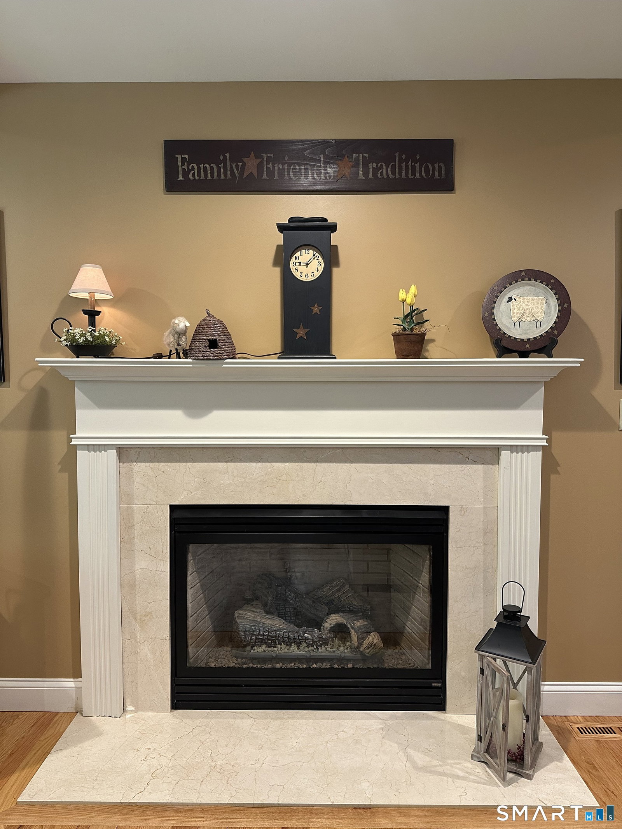
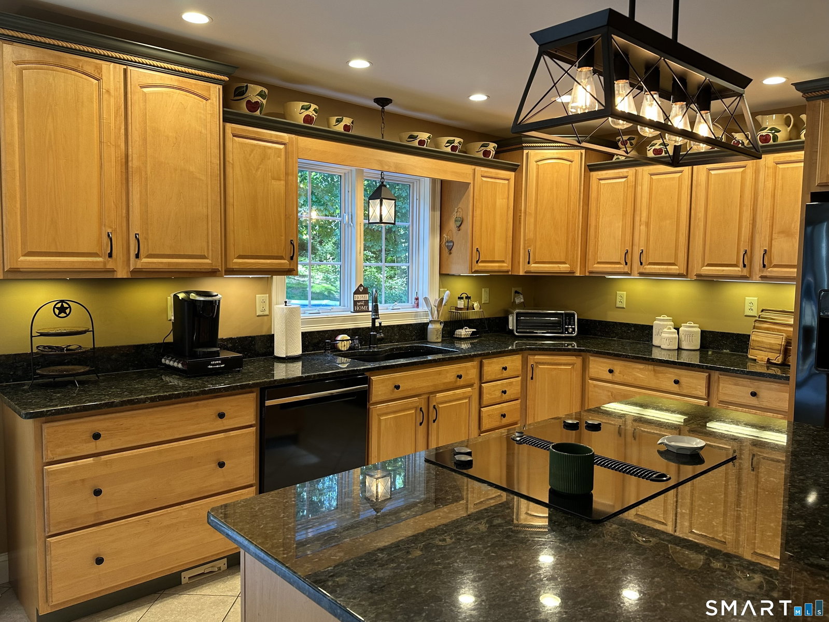
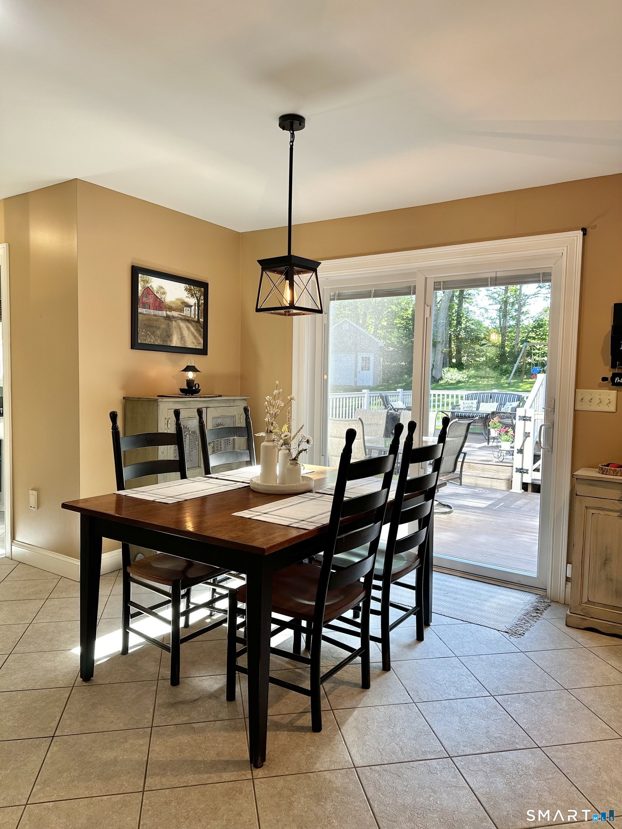
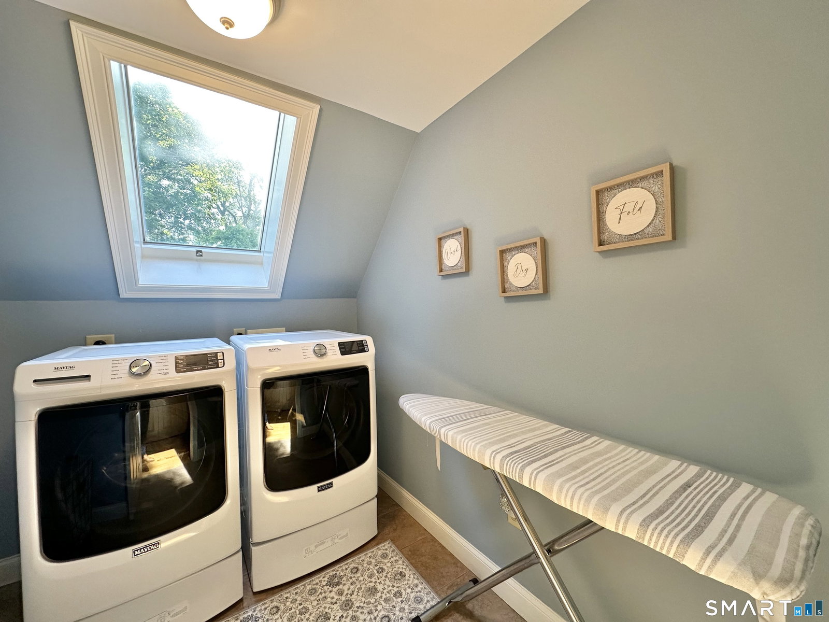
Offered for the first time, this exceptional custom-built home sits on 1.84 private acres in Griswold and offers over 4,000 sq. ft. of finished living space, including 3,180 sq. ft. above grade and an additional 840 sq. ft. in the finished walkout lower level. Designed for both everyday living and entertaining, the main floor features a welcoming foyer, spacious eat-in kitchen with center island, formal living and dining rooms, large family room with fireplace, mudroom, and half bath. Upstairs you'll find four bedrooms, a large bonus room, dedicated laundry room, full bath, and a spacious primary suite with private bath. The finished walkout basement adds incredible flexibility with a family room, wet bar, half bath, and French doors to the side yard. Outside, enjoy a heated above-ground pool with expansive deck, attached two-car heated garage, detached 32x42 heated three-car garage, covered storage, and oversized custom shed-perfect for recreational toys. Additional highlights include a Buderus two-zone heating system, indirect water heater, radiant-heated attached and detached garages, refinished hardwood floors, newly paved and sealed driveway, alarm system, invisible fence wiring, generator ready interlock system. Pool liner, pump, and pool heater have all been updated within the last four years. A rare opportunity to own a meticulously maintained property with space, storage, and amenities seldom found in today's market.
/u.realgeeks.media/kazantzisre/KAZANTZIS_logo_RG.png)
Additional Information
- Taxes
- $8,988
- Lot Size
- 80,150
- Interior Features
- Wired Audio, Central Vacuum, Security System
- Heating
- Hot Air
- Cooling System Type
- Ceiling Fan(s), Central Air, Zoned
- Sewer
- Septic Tank
- Water Source
- Private Well
- Appliances
- Electric Cooktop, Wall Oven, Microwave, Refrigerator, Dishwasher, Washer, Dryer
- Fireplaces
- 1
- Basement
- Full, Heated, Partial, Full
- Exterior Features
- Underground Utilities, Sidewalk, Shed, Porch, Deck, Lighting
- Garage Spaces
- 5
- Elementary School
- Griswold
- Middle School
- Griswold
- High School
- Per Board of Ed
Mortgage Calculator
Listing courtesy of Nathan Cholewa from Kazantzis Real Estate, LLC. (860) 884-9956 (860) 774-2733
The data relating to real estate for sale on this website appears in part through the SMARTMLS Internet Data Exchange program, a voluntary cooperative exchange of property listing data between licensed real estate brokerage firms, and is provided by SMARTMLS through a licensing agreement. Listing information is from various brokers who participate in the SMARTMLS IDX program and not all listings may be visible on the site. The property information being provided on or through the website is for the personal, non-commercial use of consumers and such information may not be used for any purpose other than to identify prospective properties consumers may be interested in purchasing. Some properties which appear for sale on the website may no longer be available because they are for instance, under contract, sold or are no longer being offered for sale. Property information displayed is deemed reliable but is not guaranteed. Copyright 2026 SmartMLS, Inc.