18 Oakridge Dr, Ledyard, CT 06335
- $465,000
- 3
- BD
- 3
- BA
- 2,535
- SqFt












- List Price
- $465,000
- Status
- ACTIVE UNDER CONTRACT
- MLS#
- 24185436
- Year Built
- 1963
- Style
- Split Level
- Bedrooms
- 3
- Bathrooms
- 3
- Acres
- 0.38
- Living Area
- 2,535
Property Description
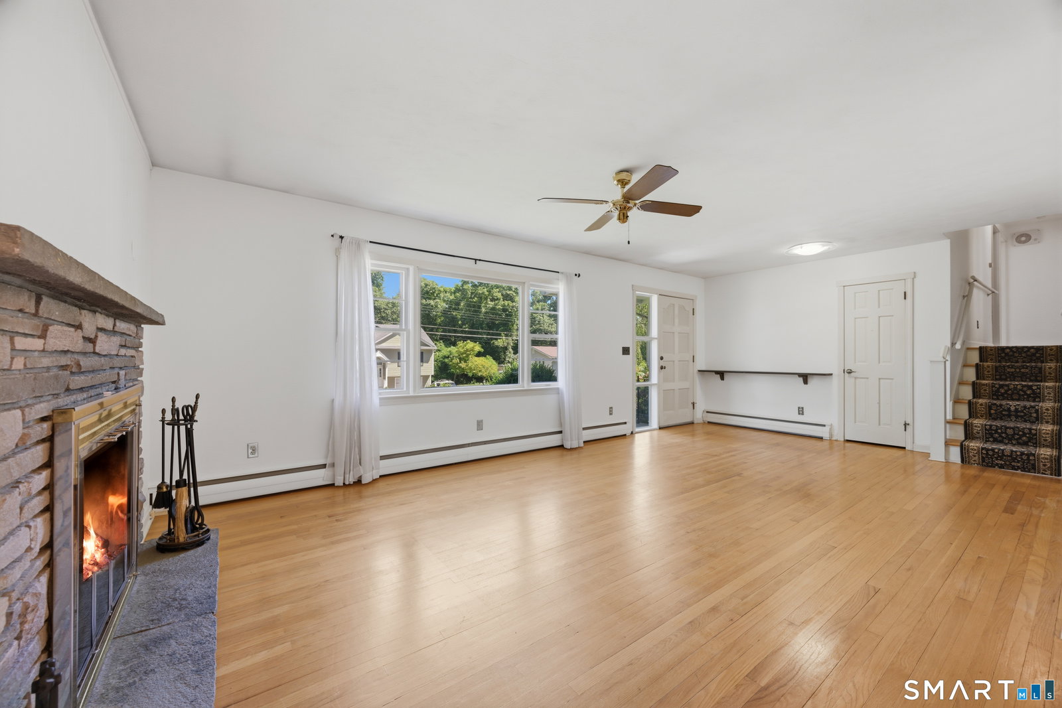
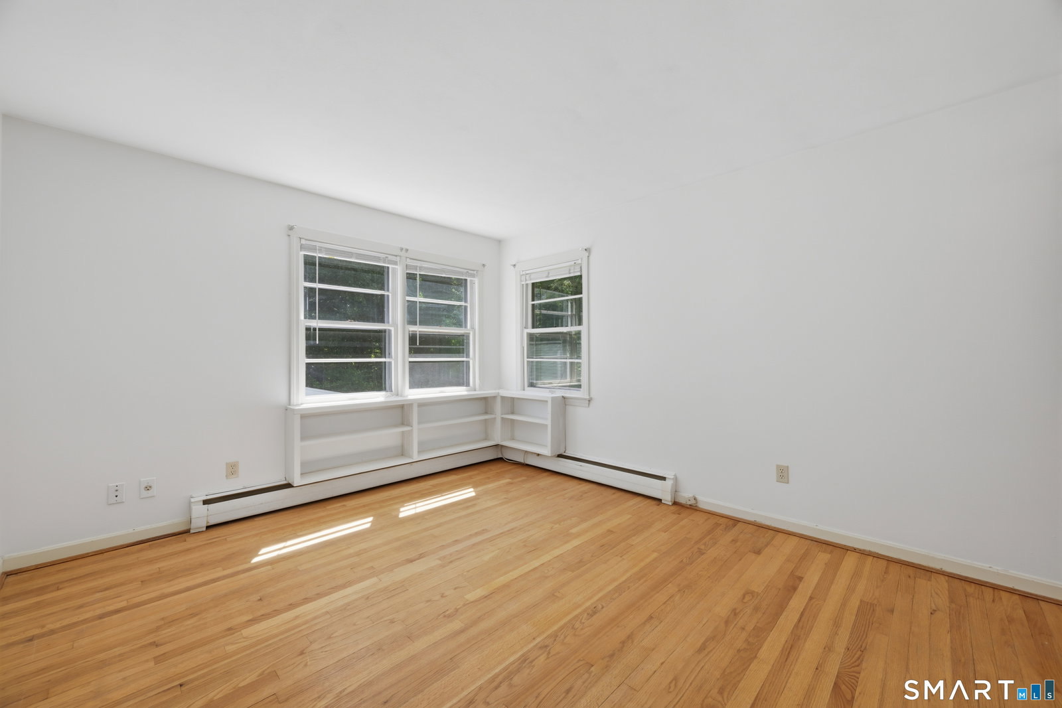
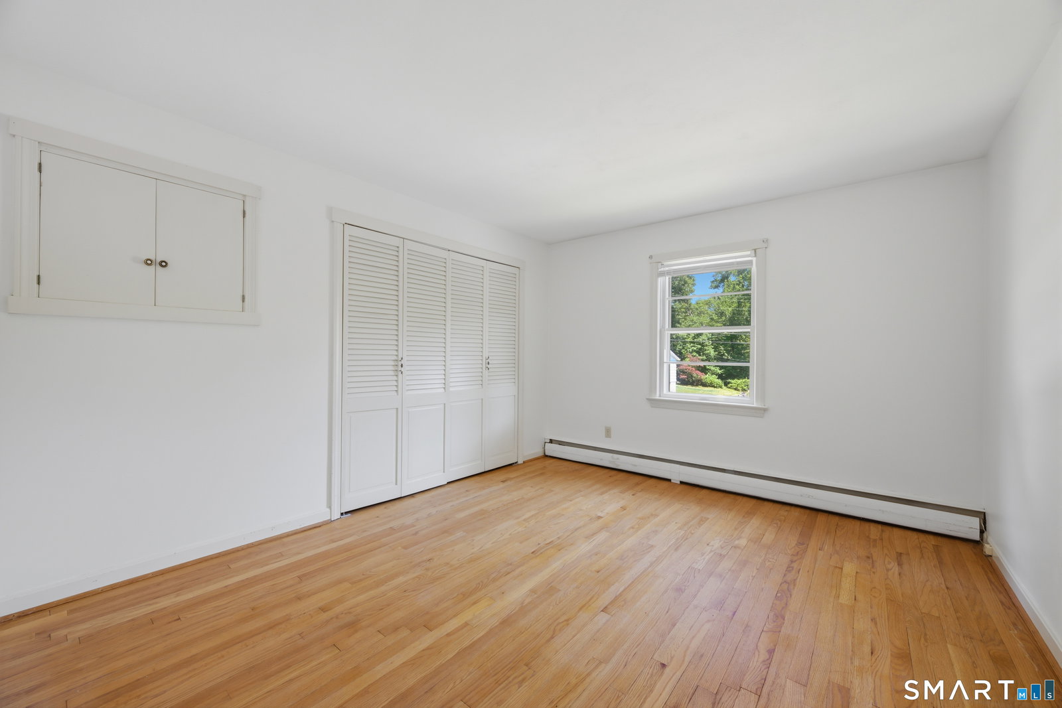
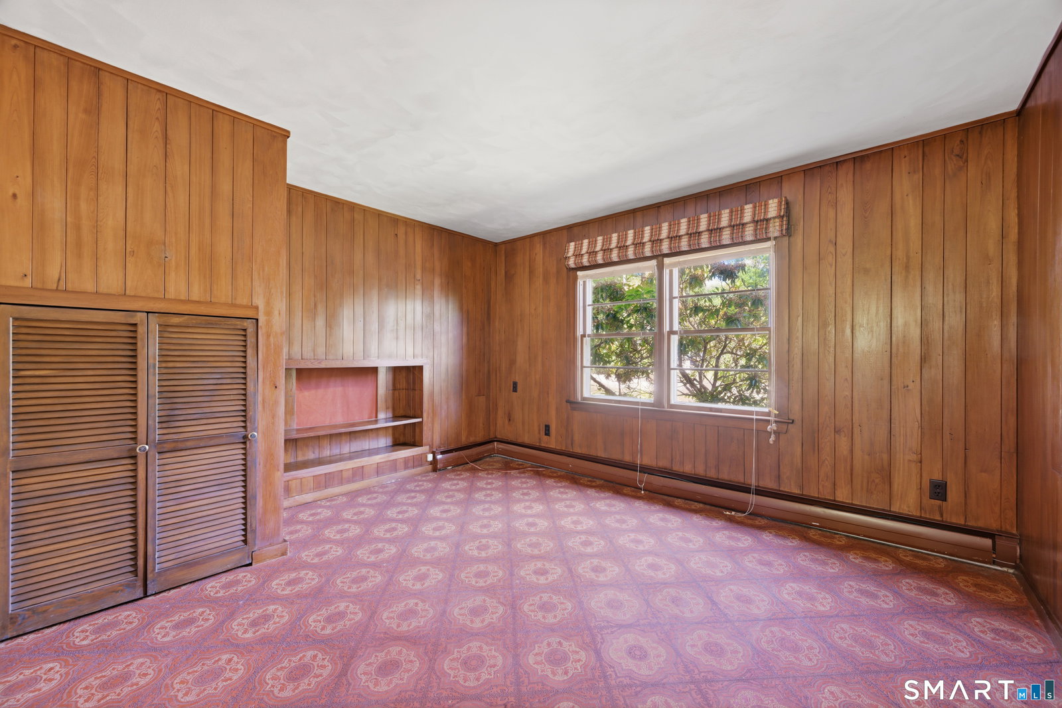
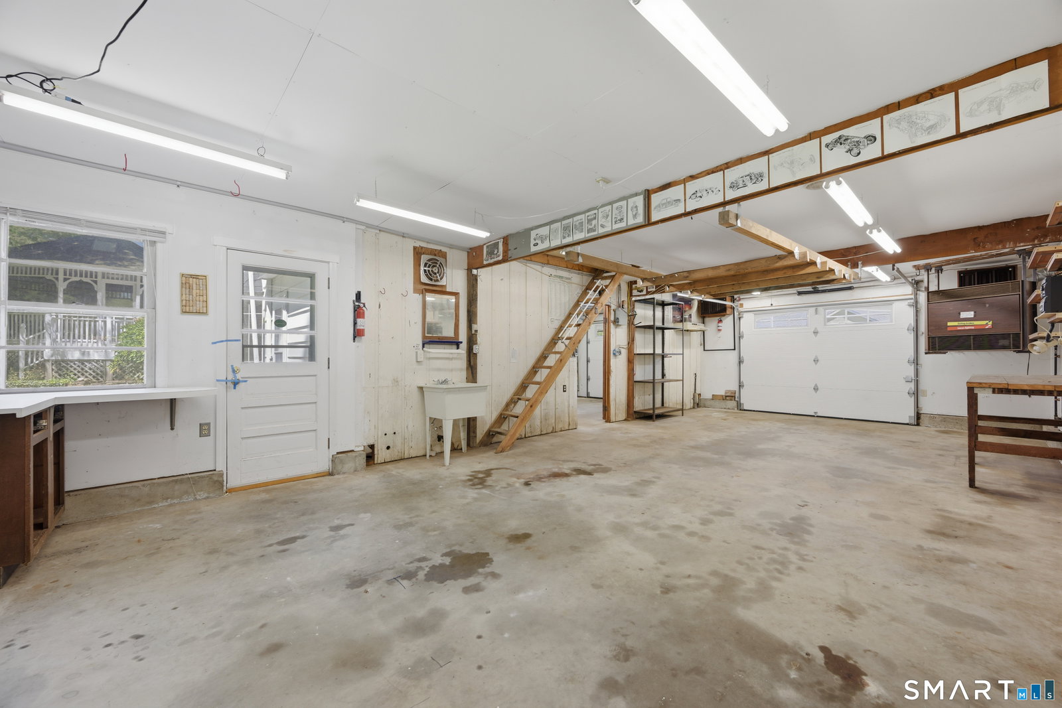
Welcome to 18 Oakridge Drive, a sprawling and well-maintained home situated on a desirable corner lot adjacent to a quiet cul-de-sac in one of Gales Ferry's established neighborhoods. Offering nearly 2,000 square feet of living space, this inviting property combines comfort, functionality, and room to grow. Hardwood floors flow throughout the main living areas and bedrooms, adding warmth and timeless appeal. The spacious layout features three bedrooms, two and one-half baths, and a finished lower level that provides valuable additional living space ideal for a family room, home office, recreation area, or guest accommodations. A covered multi-season porch serves as a wonderful extension of the home's living space, creating the perfect spot to relax, entertain, or enjoy views of the beautifully landscaped backyard throughout much of the year. Outside, you'll find a gorgeous ideal setting for outdoor gatherings, morning coffee, or quiet evenings. Car enthusiasts, hobbyists, and those needing extra storage will appreciate the attached garage w/space for 3 cars, separate outbuilding featuring an overhead garage door, providing exceptional space for tools, equipment, recreational vehicles, or workshop use. Set on a generous lot with plenty of room for outdoor enjoyment, gardening, and entertaining, this property is conveniently located near the Sub Base, Electric Boat, schools, shopping, dining, parks, and major commuting routes.
/u.realgeeks.media/kazantzisre/KAZANTZIS_logo_RG.png)
Additional Information
- Taxes
- $6,749
- Lot Size
- 16,552
- Heating
- Hot Water
- Cooling System Type
- Ceiling Fan(s), Ductless
- Sewer
- Septic Tank
- Water Source
- Public
- Appliances
- Range, Refrigerator
- Fireplaces
- 1
- Basement
- Partial, Unfinished
- Exterior Features
- Shed, Covered Deck/Patio, Patio
- Garage Spaces
- 3
- Parking Spaces
- 6
- Elementary School
- Per Board of Ed
- Middle School
- Per Board of Ed
- High School
- Per Board of Ed
Mortgage Calculator
Listing courtesy of Melissa Giangrasso from Signature Properties of N.E.. (860) 912-7313 (860) 447-8839
The data relating to real estate for sale on this website appears in part through the SMARTMLS Internet Data Exchange program, a voluntary cooperative exchange of property listing data between licensed real estate brokerage firms, and is provided by SMARTMLS through a licensing agreement. Listing information is from various brokers who participate in the SMARTMLS IDX program and not all listings may be visible on the site. The property information being provided on or through the website is for the personal, non-commercial use of consumers and such information may not be used for any purpose other than to identify prospective properties consumers may be interested in purchasing. Some properties which appear for sale on the website may no longer be available because they are for instance, under contract, sold or are no longer being offered for sale. Property information displayed is deemed reliable but is not guaranteed. Copyright 2026 SmartMLS, Inc.