67 Taylor Rd, Colchester, CT 06415
- $799,900
- 4
- BD
- 3
- BA
- 4,337
- SqFt











- List Price
- $799,900
- Status
- ACTIVE UNDER CONTRACT
- MLS#
- 24187756
- Year Built
- 1994
- Style
- Colonial
- Bedrooms
- 4
- Bathrooms
- 3
- Acres
- 2.13
- Living Area
- 4,337
Property Description
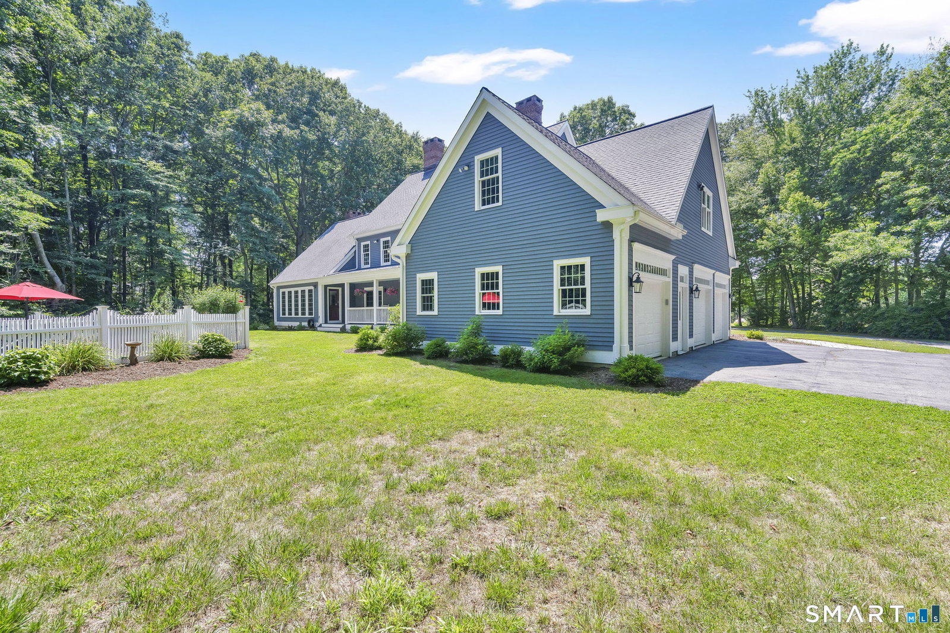
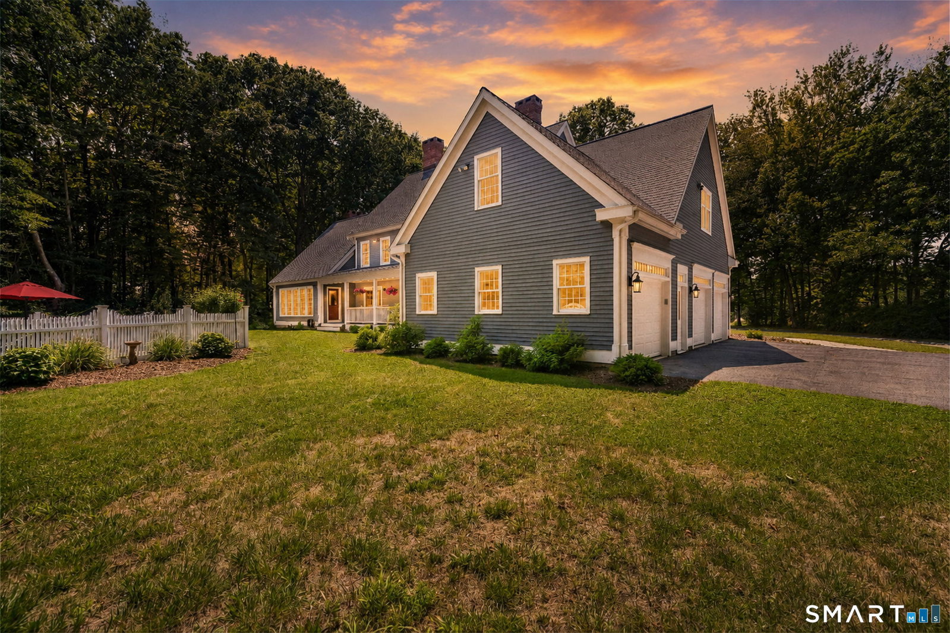
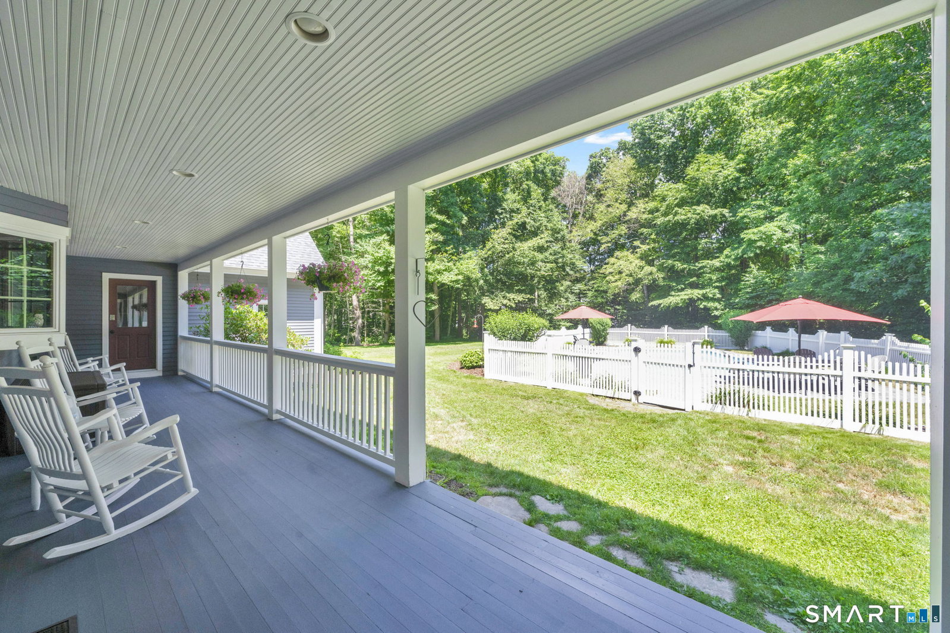
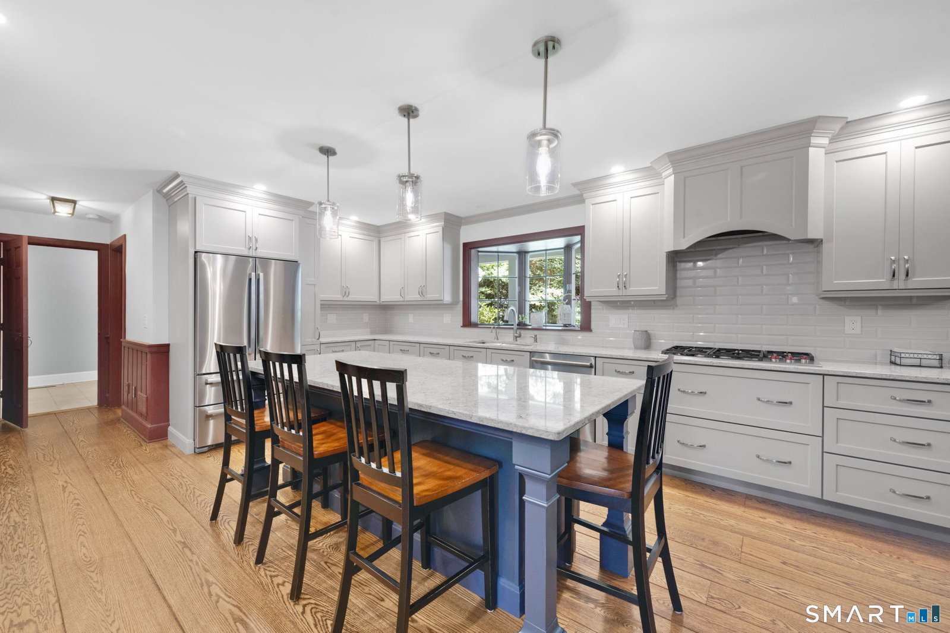
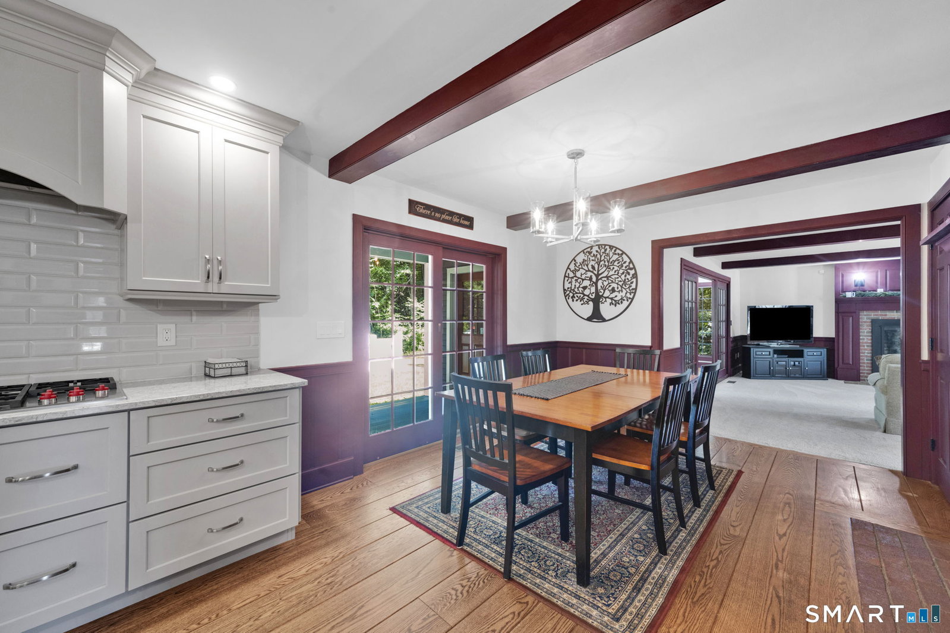
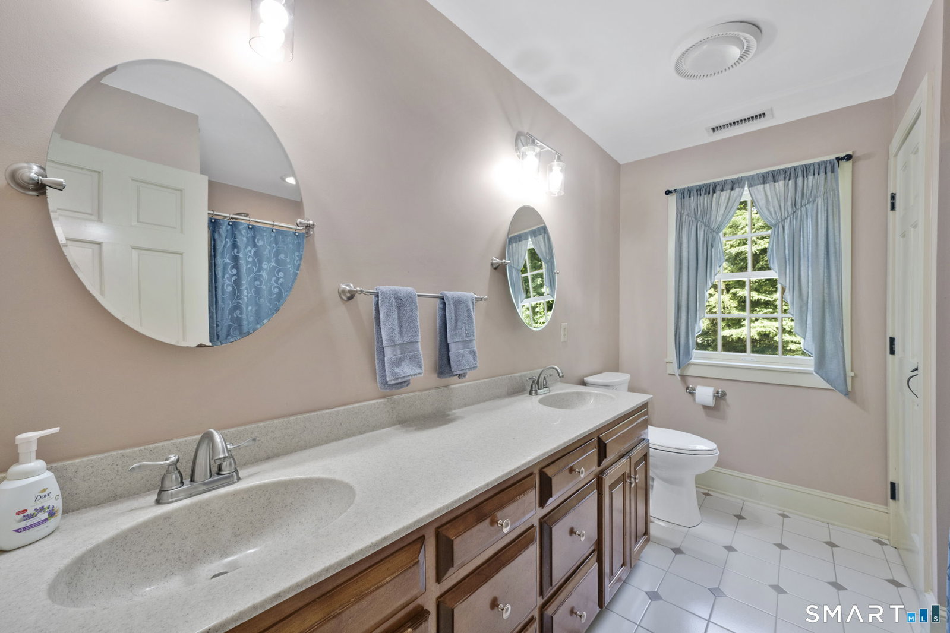
Inspired by the elegance and craftsmanship of traditional New England homes, this expansive 4 bedroom, 3 full bath thoughtfully designed residence showcases period-inspired details, quality craftsmanship, and tasteful updates throughout. The heart of the home is the beautifully remodeled kitchen (2020), featuring locally crafted cabinetry, premium Bosch/Wolfe appliances, and timeless finishes that make it as functional as it is stunning. 5 fireplaces add warmth and character throughout the home, spacious living areas, a bright sunroom that offers the perfect place to relax and enjoy views of the backyard, and a versatile upstairs rec room offers endless flexibility for entertaining. The attached three-bay garage provides ample storage, while the third bay is heated for winter projects. The expansive walk-up attic offers incredible potential for future finished living space. Outside, enjoy your own private retreat with a saltwater in-ground pool, ideal for enjoying warm New England summers. Fresh interior & exterior paint, and an irrigation system provide exceptional curb appeal & peace of mind. Blending classic New England-inspired architecture with modern amenities and thoughtful updates, this exceptional Colchester home offers timeless style, outstanding craftsmanship, and everyday comfort. Check out listing video: https://listings.snap-estate.com/videos/019f47b9-6469-7177-b81e-d807e06a9e38
/u.realgeeks.media/kazantzisre/KAZANTZIS_logo_RG.png)
Additional Information
- Taxes
- $14,006
- Lot Size
- 92,782
- Interior Features
- Central Vacuum, Security System
- Heating
- Hot Air
- Cooling System Type
- Central Air
- Sewer
- Septic Tank
- Water Source
- Private Well
- Appliances
- Gas Cooktop, Wall Oven, Microwave, Range Hood, Refrigerator, Dishwasher, Washer, Dryer
- Fireplaces
- 5
- Basement
- Full, Unfinished, Sump Pump, Storage Space, Concrete
- Exterior Features
- Garden, Covered Deck/Patio, Sprinkler System
- Garage Spaces
- 3
- Elementary School
- Per Board of Ed
- High School
- Bacon Academy
Mortgage Calculator
Listing courtesy of Emily Viccaro from Coldwell Banker Realty. (860) 916-3610
The data relating to real estate for sale on this website appears in part through the SMARTMLS Internet Data Exchange program, a voluntary cooperative exchange of property listing data between licensed real estate brokerage firms, and is provided by SMARTMLS through a licensing agreement. Listing information is from various brokers who participate in the SMARTMLS IDX program and not all listings may be visible on the site. The property information being provided on or through the website is for the personal, non-commercial use of consumers and such information may not be used for any purpose other than to identify prospective properties consumers may be interested in purchasing. Some properties which appear for sale on the website may no longer be available because they are for instance, under contract, sold or are no longer being offered for sale. Property information displayed is deemed reliable but is not guaranteed. Copyright 2026 SmartMLS, Inc.