6 Choma Ln, Colchester, CT 06415
- $419,000
- 2
- BD
- 2
- BA
- 1,805
- SqFt








- List Price
- $419,000
- Status
- ACTIVE
- MLS#
- 24188648
- Year Built
- 2006
- Style
- Townhouse
- Bedrooms
- 2
- Bathrooms
- 2
- Building Name
- Pleasant Street Condominiums
- Living Area
- 1,805
Property Description
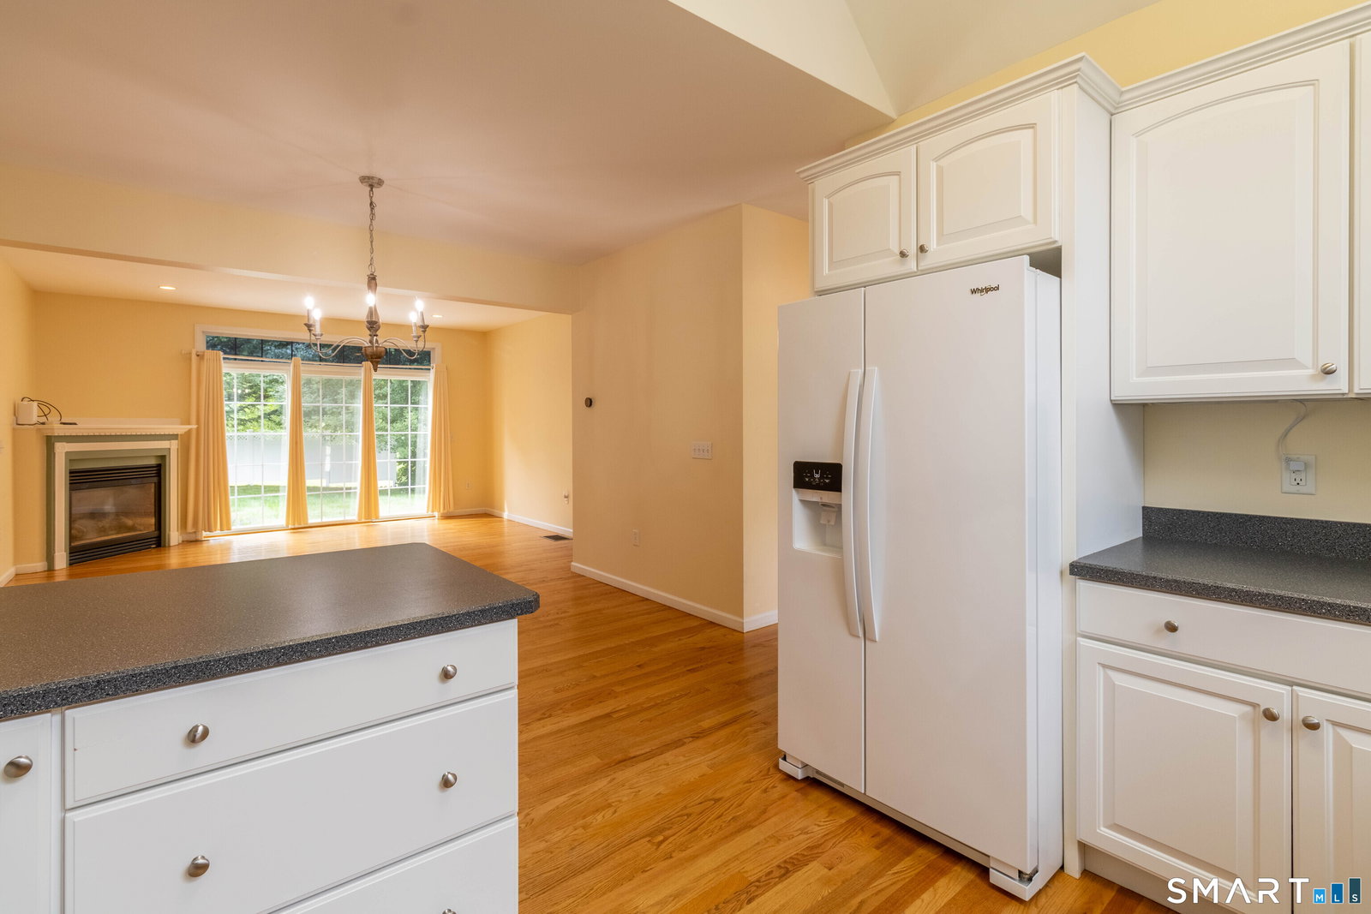
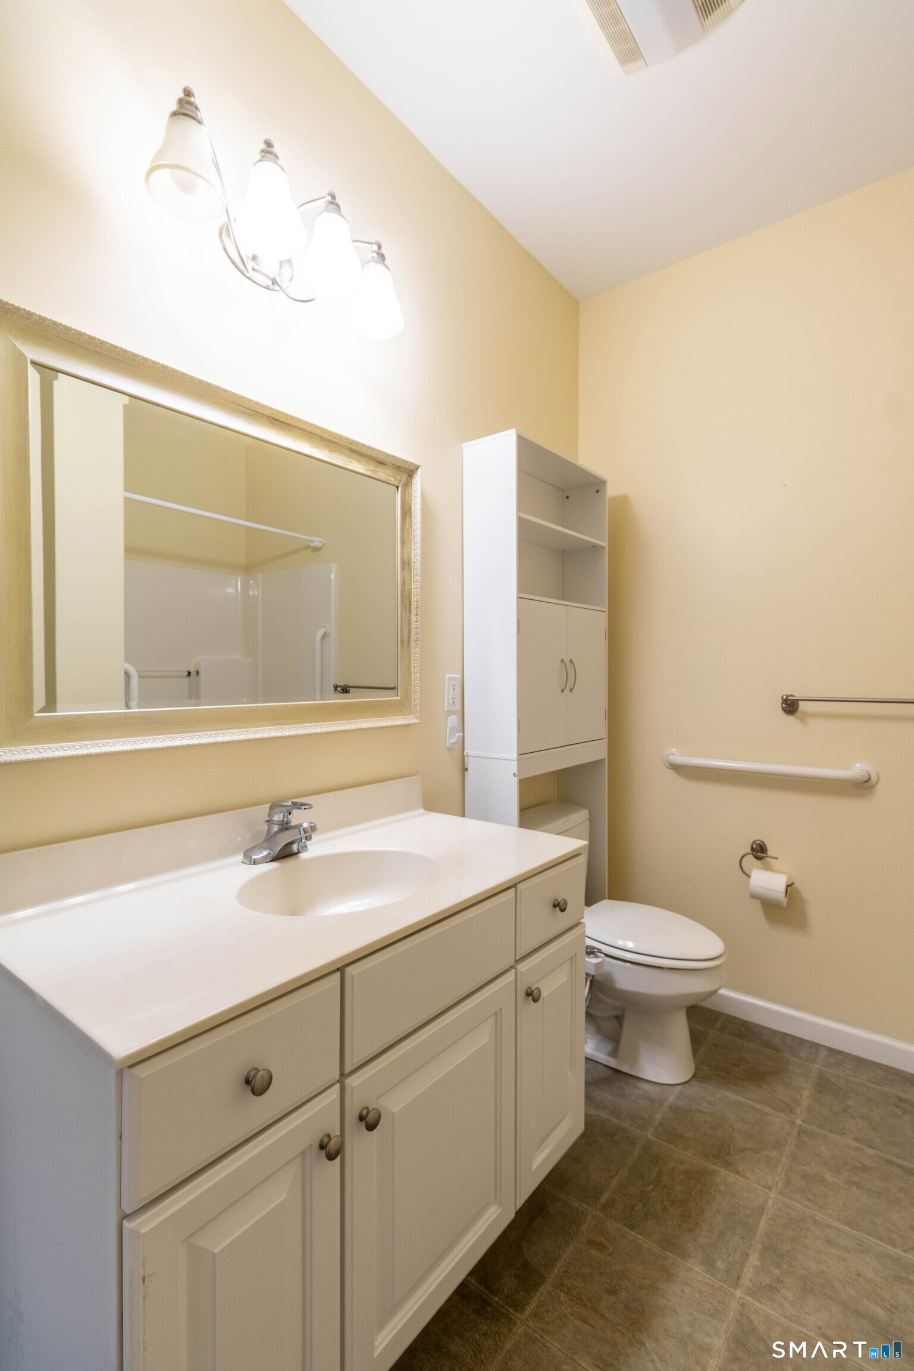
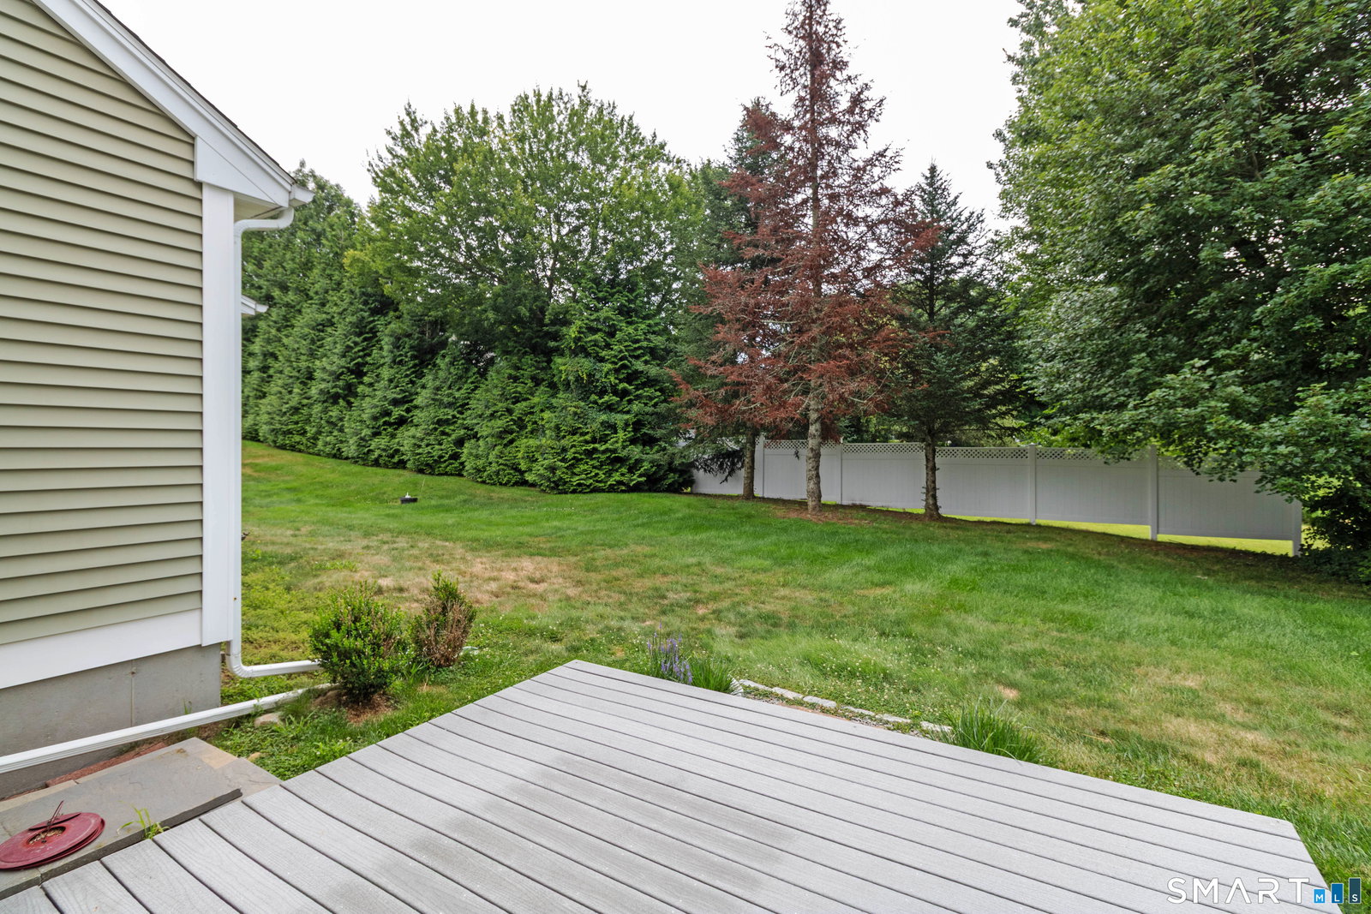
Hidden away from the street, this charming condo is one of just 10 residences in a desirable 55+ community, offering a peaceful setting while keeping you close to everything. With 1,805 square feet of thoughtfully designed living space, this 2-bedroom, 2-bath home combines comfort, convenience, and low-maintenance living. Step inside to find hardwood flooring and 9'+ ceilings throughout the first floor and an inviting open floor plan. The kitchen features cathedral ceilings, a beautiful Palladian window, and overlooks the dining area and the spacious living room with a gas log fireplace. Sliders lead to a private backyard patio-an ideal spot to enjoy your morning coffee or unwind at the end of the day. The first-floor primary suite offers two generous closets, a full bath, and the convenience of first-floor laundry. Upstairs, you'll find a second bedroom, another full bath, and a large finished flex room that's perfect for a home office, craft room, fitness space, or guest retreat. Additional features include central air, an attached one-car garage, a pet-friendly association, and a low monthly of just $390. The location is truly one of this home's greatest assets. Enjoy an easy stroll to the community center, restaurants, local shops, the town green and library while still coming home to the privacy of this tucked-away community. A proactive association plans to install a new sidewalk, enhancing both the safety and curb appeal of this home.
/u.realgeeks.media/kazantzisre/KAZANTZIS_logo_RG.png)
Additional Information
- Taxes
- $4,691
- Hoa Fee
- $390
- Interior Features
- Open Floor Plan
- Heating
- Hot Air
- Cooling System Type
- Central Air
- Water Source
- Public
- Appliances
- Electric Range, Range, Microwave, Refrigerator, Dishwasher, Dryer
- Fireplaces
- 1
- Basement
- Full, Unfinished, Storage Space, Interior Entry, Concrete
- Exterior Features
- Underground Utilities, Sidewalk, Garden, Patio
- Garage Spaces
- 1
- Elementary School
- Jack Jackter
- High School
- Bacon Academy
Mortgage Calculator
Listing courtesy of Barbara Royea from Carl Guild & Associates. barbaraloveshomes@gmail.com (860) 474-3500
The data relating to real estate for sale on this website appears in part through the SMARTMLS Internet Data Exchange program, a voluntary cooperative exchange of property listing data between licensed real estate brokerage firms, and is provided by SMARTMLS through a licensing agreement. Listing information is from various brokers who participate in the SMARTMLS IDX program and not all listings may be visible on the site. The property information being provided on or through the website is for the personal, non-commercial use of consumers and such information may not be used for any purpose other than to identify prospective properties consumers may be interested in purchasing. Some properties which appear for sale on the website may no longer be available because they are for instance, under contract, sold or are no longer being offered for sale. Property information displayed is deemed reliable but is not guaranteed. Copyright 2026 SmartMLS, Inc.