198 Stetson Rd, Brooklyn, CT 06234
- $545,000
- 4
- BD
- 2
- BA
- 1,752
- SqFt







- List Price
- $545,000
- Status
- ACTIVE UNDER CONTRACT
- MLS#
- 24192549
- Year Built
- 2008
- Style
- Ranch
- Bedrooms
- 4
- Bathrooms
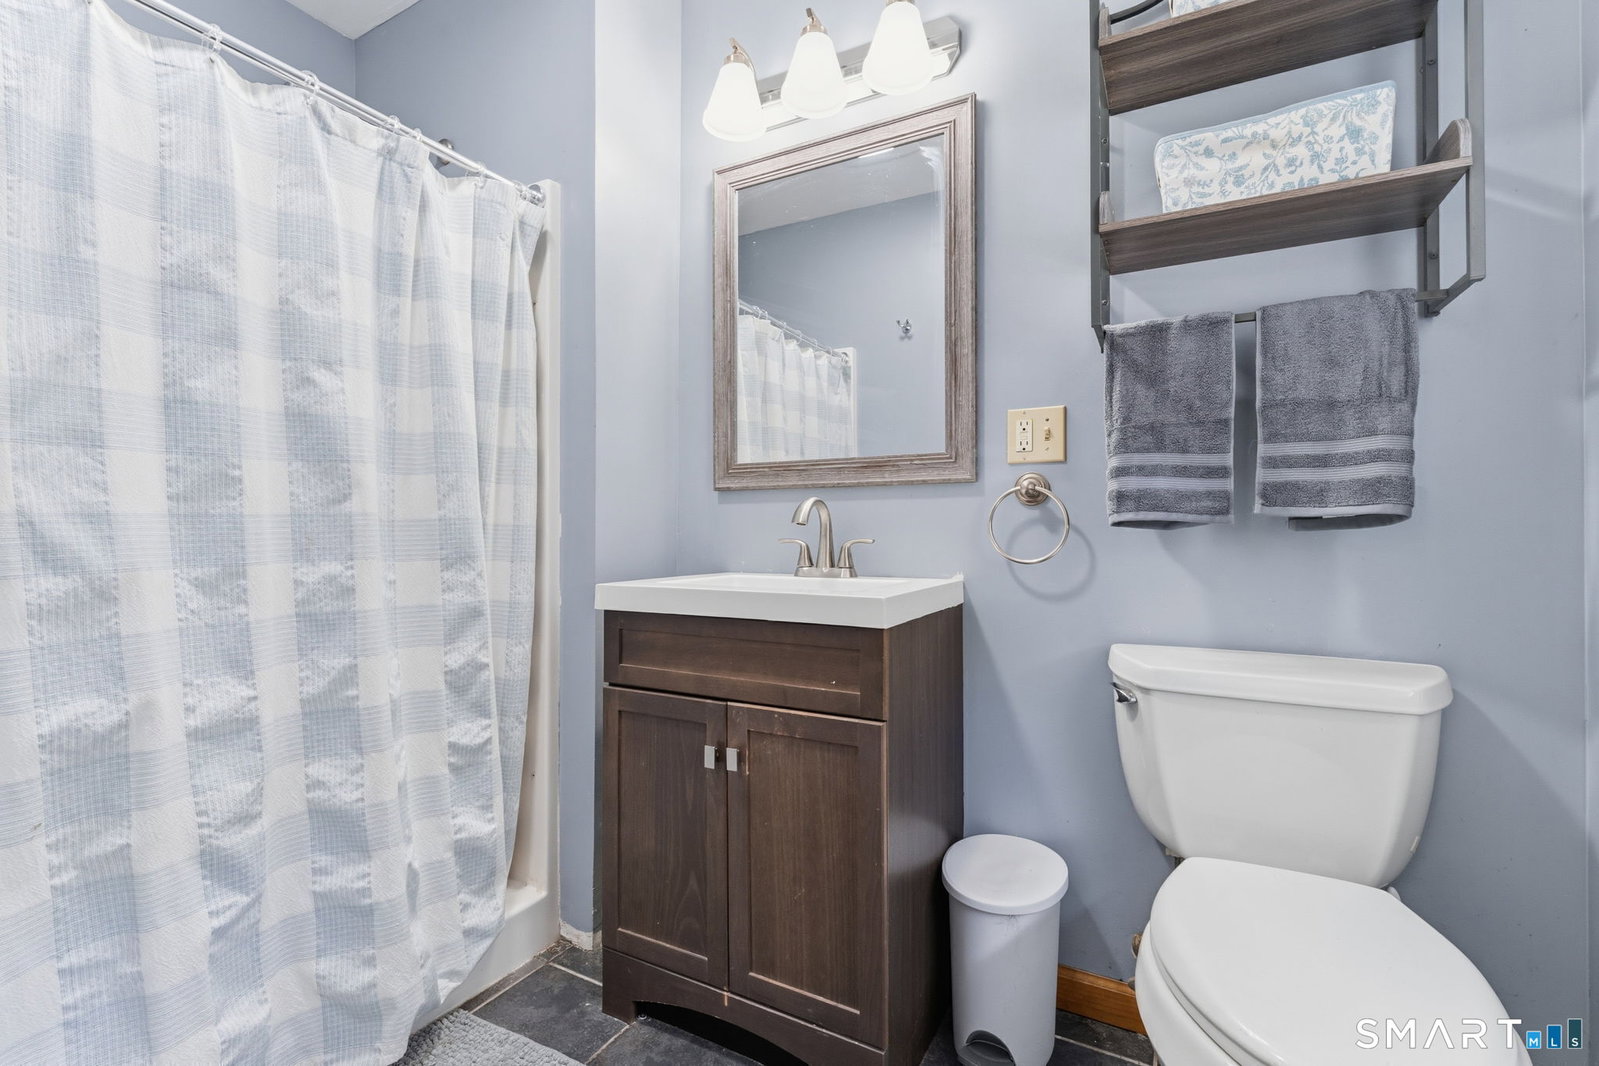
- 2
- Acres
- 11.16
- Living Area
- 1,752
Property Description
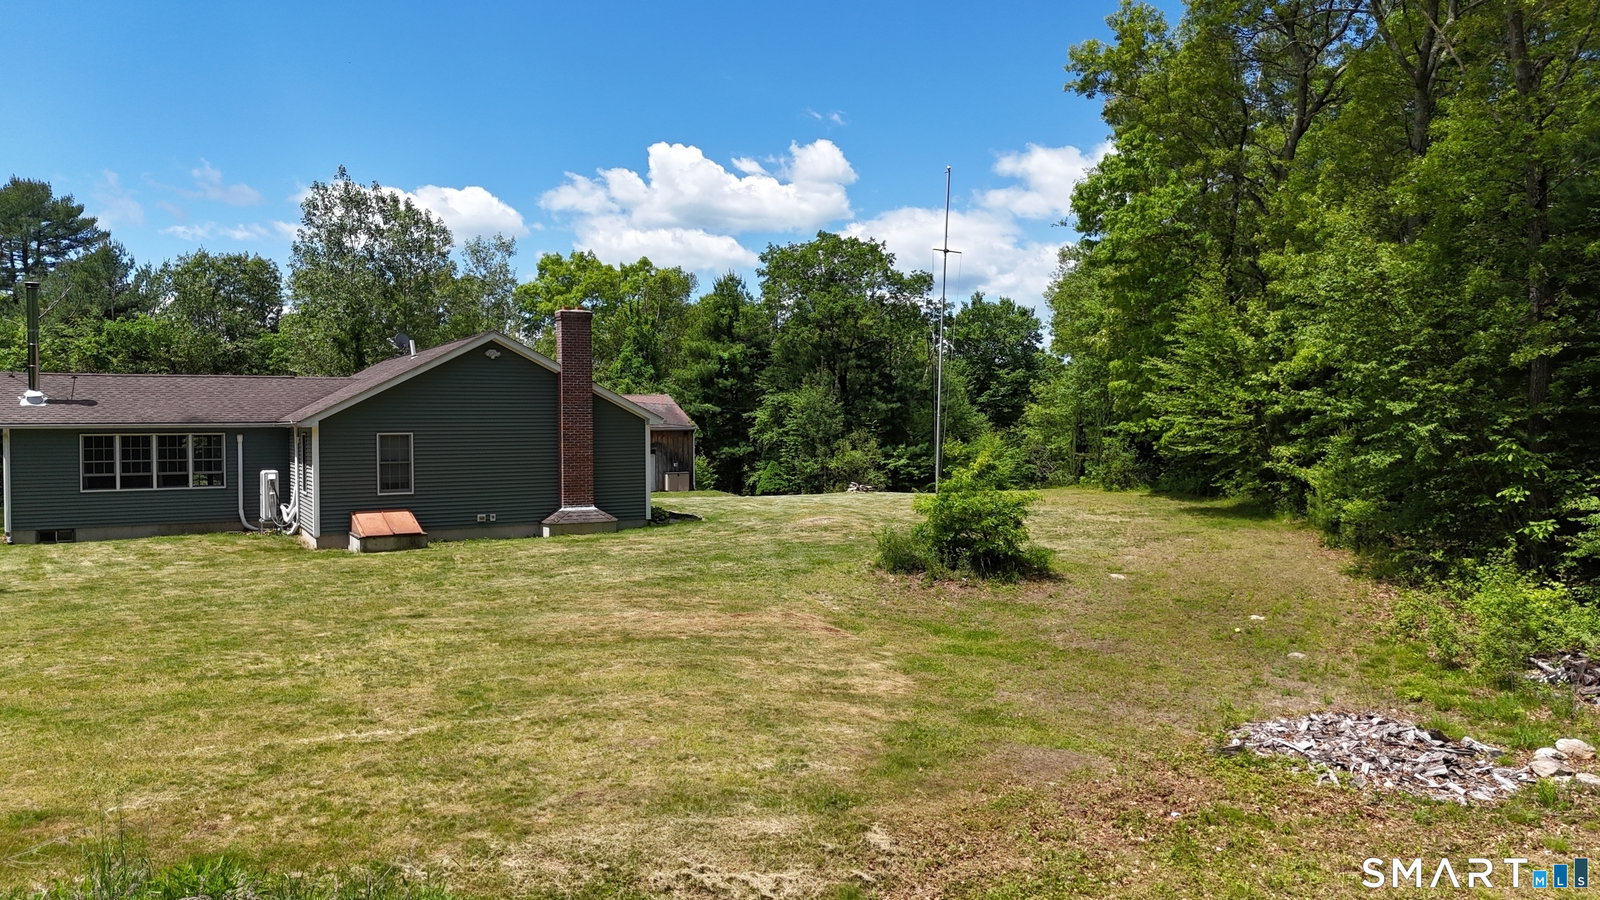
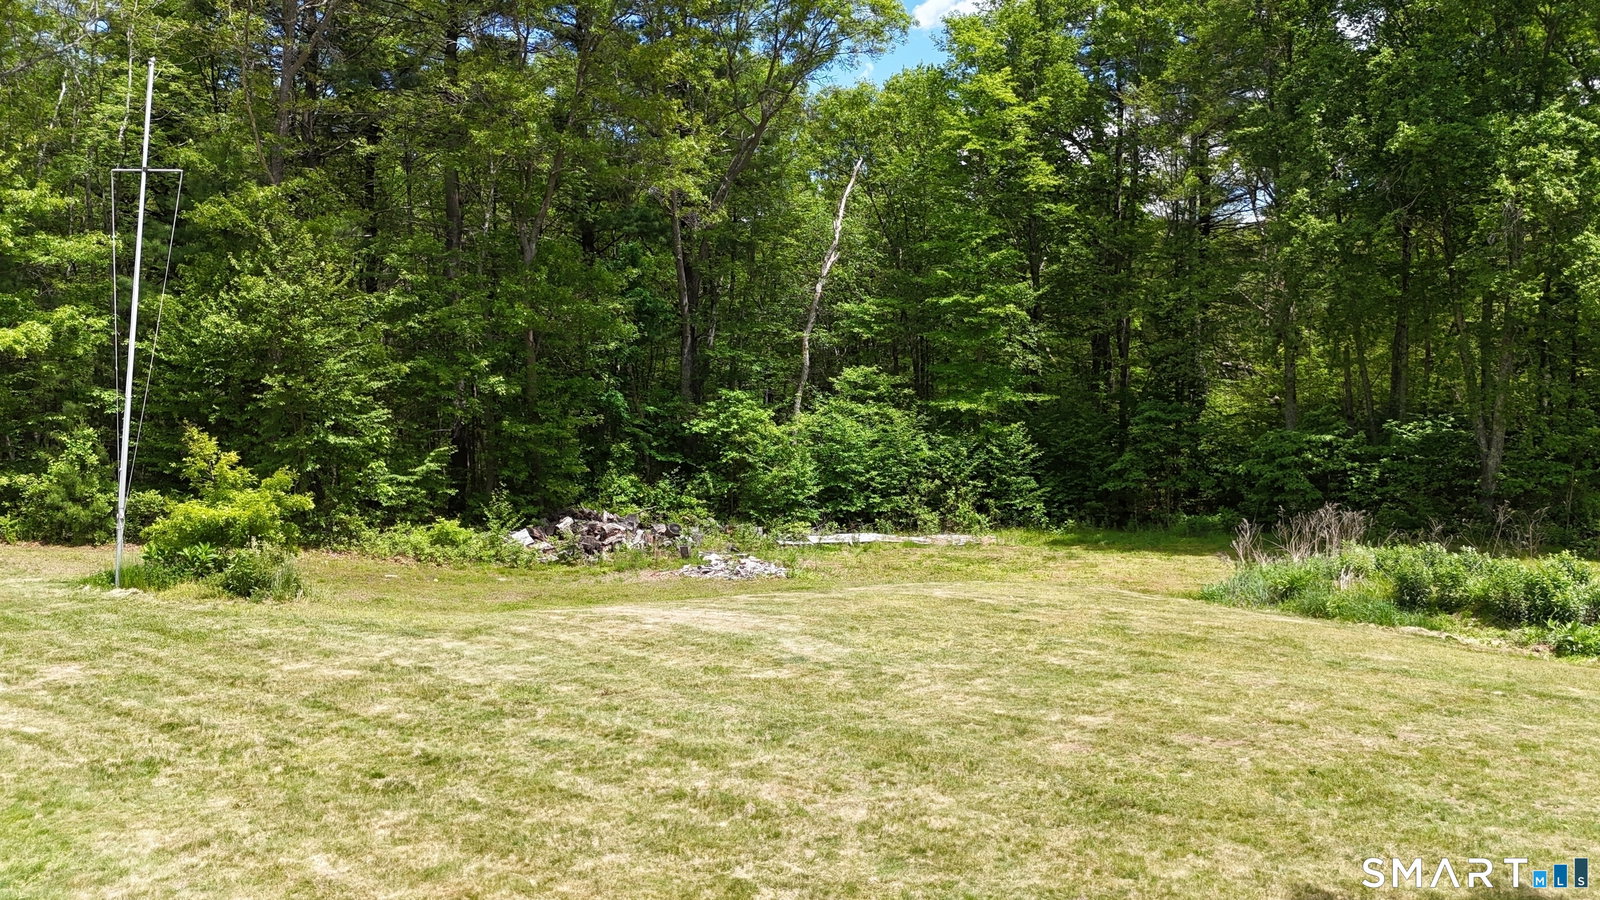
Did you miss out last time? Back on the Market because the last buyers funding fell through! Their loss is your gain! Come see this sprawling 1,752-sq ft ranch offering the perfect blend of comfort, privacy, and outdoor recreation. Nestled on over 11 acres of picturesque land, this property is a rare opportunity for those seeking room to roam, explore, and enjoy the beauty of nature right from their own backyard. Inside, you'll find the convenience of single-level living with a spacious layout designed for everyday comfort. The home is complemented by a full basement, providing abundant storage space and endless possibilities for a workshop, recreation area, home gym, or future expansion. A detached garage offers additional space for vehicles, equipment, or hobbies. Energy Efficient Ductless Mini-Splits for cooling and a two year old wood stove for those cold winter days. Whether you're an outdoor enthusiast looking for private hunting land, someone seeking a peaceful retreat away from the hustle and bustle, or simply a nature lover who values privacy and tranquility, this property delivers. Enjoy your morning coffee while watching wildlife, create your own trails through the acreage, or take advantage of the open space for gardening, recreation, and more. Conveniently located while still offering a secluded country feel. If you've been dreaming of privacy, acreage, and the freedom to enjoy the outdoors on your own property, this is the one you've been waiting
/u.realgeeks.media/kazantzisre/KAZANTZIS_logo_RG.png)
Additional Information
- Taxes
- $7,317
- Lot Size
- 486,129
- Heating
- Hot Water
- Cooling System Type
- Ductless, Ductless Mini-Split
- Sewer
- Septic Tank
- Water Source
- Private Well
- Appliances
- Range, Microwave, Refrigerator, Dishwasher
- Basement
- Full, Partial
- Exterior Features
- Deck
- Garage Spaces
- 2
- Parking Spaces
- 10
- Elementary School
- Per Board of Ed
- Middle School
- Per Board of Ed
- High School
- Per Board of Ed
Mortgage Calculator
Listing courtesy of Miles LaFemina from Drawbridge Realty. (860) 367-1765 (860) 300-6644
The data relating to real estate for sale on this website appears in part through the SMARTMLS Internet Data Exchange program, a voluntary cooperative exchange of property listing data between licensed real estate brokerage firms, and is provided by SMARTMLS through a licensing agreement. Listing information is from various brokers who participate in the SMARTMLS IDX program and not all listings may be visible on the site. The property information being provided on or through the website is for the personal, non-commercial use of consumers and such information may not be used for any purpose other than to identify prospective properties consumers may be interested in purchasing. Some properties which appear for sale on the website may no longer be available because they are for instance, under contract, sold or are no longer being offered for sale. Property information displayed is deemed reliable but is not guaranteed. Copyright 2026 SmartMLS, Inc.