13 Captain Amos Stanton Dr, Ledyard, CT 06339
- $568,000
- 4
- BD
- 3
- BA
- 2,686
- SqFt












- List Price
- $568,000
- Status
- ACTIVE
- MLS#
- 24192974
- Year Built
- 2004
- Style
- Cape Cod
- Bedrooms
- 4
- Bathrooms
- 3
- Acres
- 0.95
- Living Area
- 2,686
Property Description
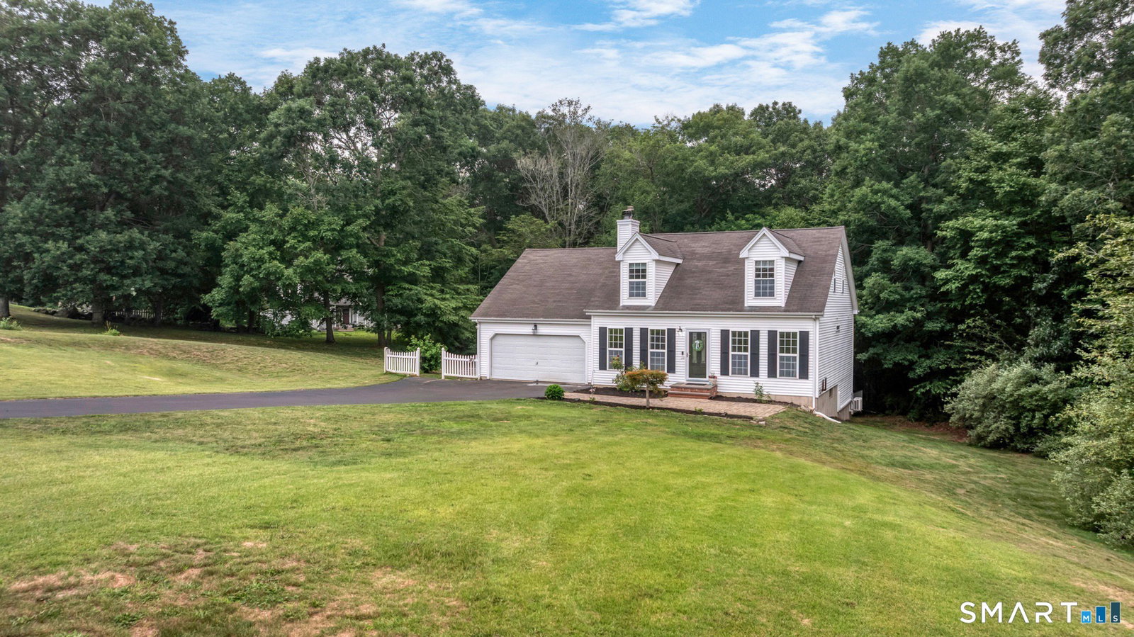
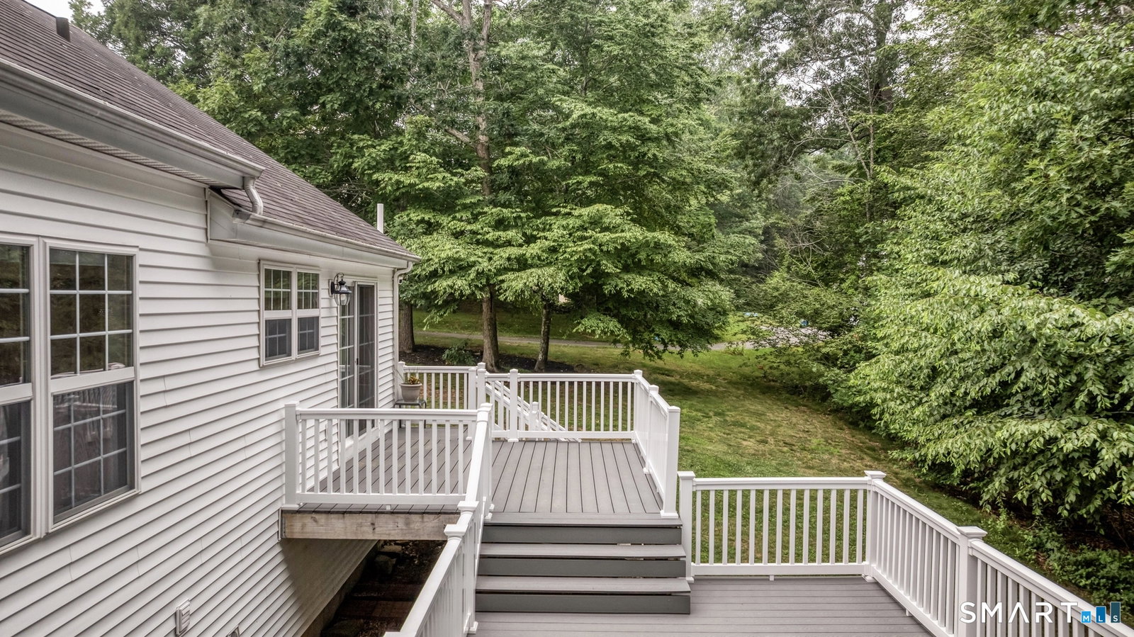
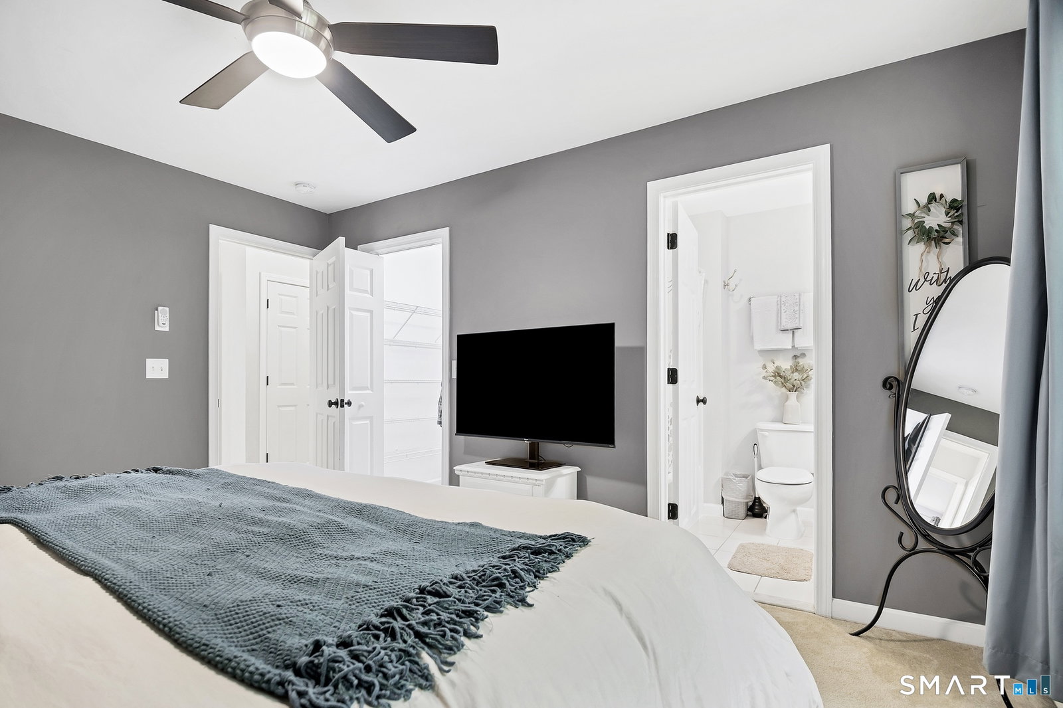
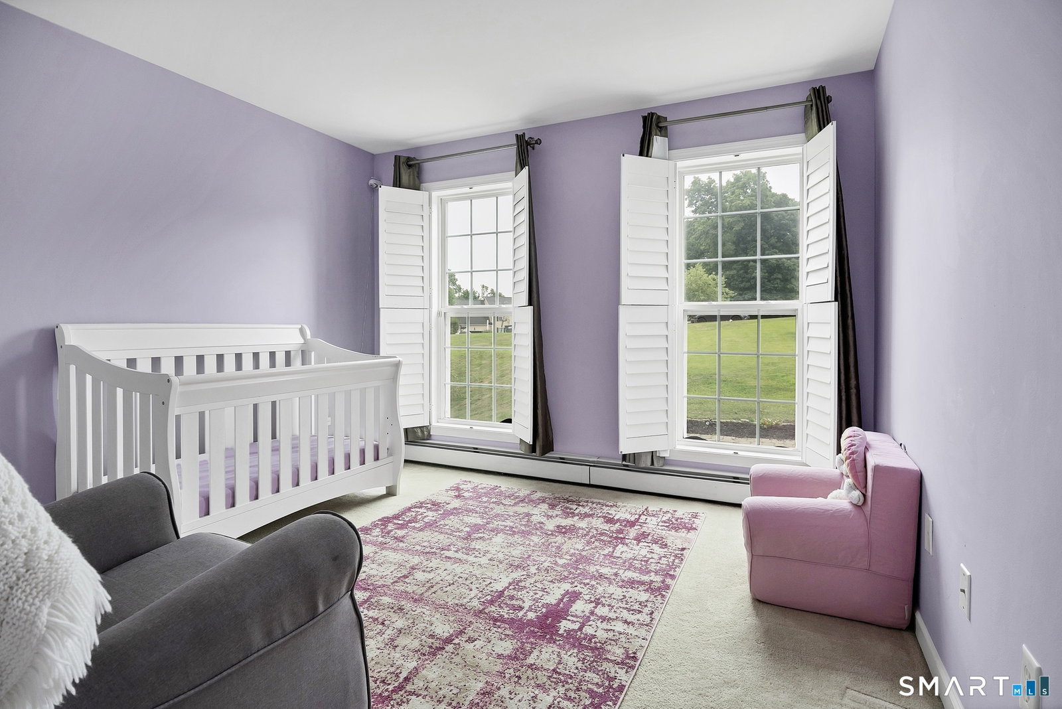
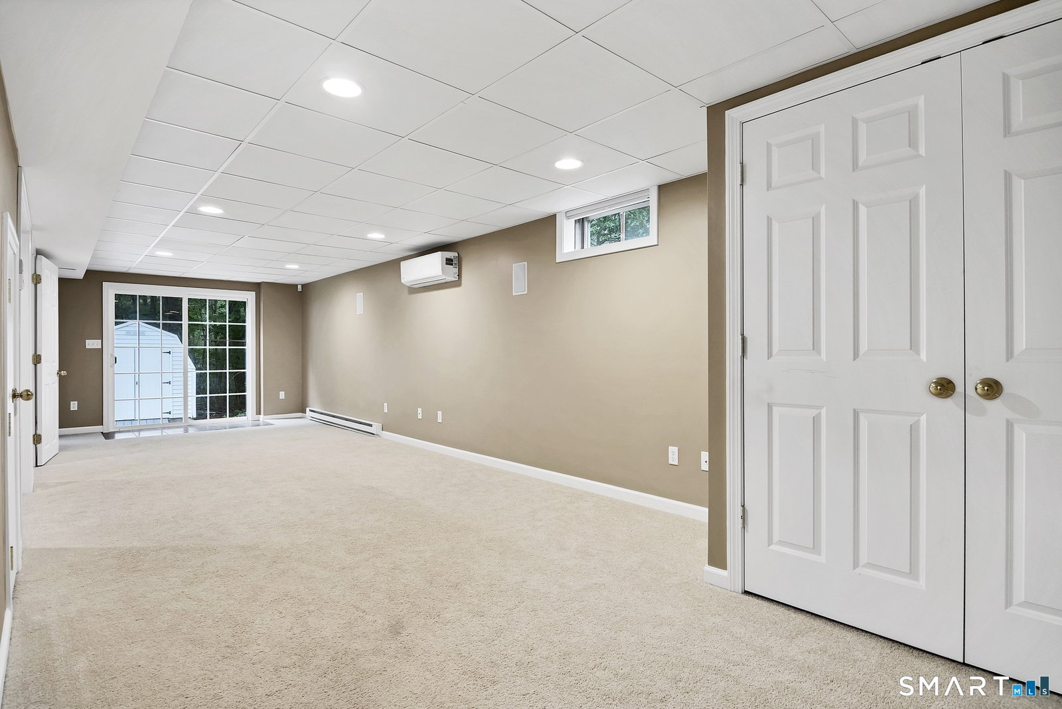
Tucked away near the end of a quiet cul-de-sac on just under an acre, this beautifully maintained 4-bedroom dormered Cape offers 2,622 sq ft, 3 full baths, and an attached 2-car garage. Designed for comfortable living and easy entertaining, the large eat-in kitchen features newer stainless steel appliances, a dining area for casual meals and a slider leading to a spacious composite two-tier deck completed in 2017. The upper deck is reinforced for a future hot tub, creating the perfect outdoor retreat. A formal dining room flows into the inviting living room with a cozy wood-burning fireplace and vaulted ceilings. The main floor includes a full bath, laundry room, guest bedroom, and a spacious primary suite with private full bath and a walk-in closet. Upstairs are two generously sized bedrooms and an additional full bathroom. Professionally finished in 2012, the full walkout lower level expands the living space with a family room and media room. Wired for surround sound the media room is ideal for movie nights, gaming, or entertaining. Pro-Core flooring and an EZ Breathe whole-house ventilation system add comfort and functionality. Additional highlights include ductless heating and cooling (2020), central air (2015), hybrid water heater (2014), double-pane windows, a newly replaced grinder pump(2026), two generator hookups with transfer switch, invisible pet fence for safety and a storage shed. Highest and best 7/27/2026 at 7pm.
/u.realgeeks.media/kazantzisre/KAZANTZIS_logo_RG.png)
Additional Information
- Taxes
- $8,409
- Lot Size
- 41,382
- Interior Features
- Cable Available
- Heating
- Hot Water
- Cooling System Type
- Ceiling Fan(s), Central Air, Ductless, Heat Pump
- Water Source
- Public
- Appliances
- Range, Microwave, Refrigerator, Dishwasher, Washer, Dryer
- Fireplaces
- 1
- Basement
- Full, Heated, Partial, Walkout, Full
- Exterior Features
- Deck
- Garage Spaces
- 2
- Parking Spaces
- 8
- Elementary School
- Per Board of Ed
- Middle School
- Per Board of Ed
- High School
- Per Board of Ed
Mortgage Calculator
Listing courtesy of Scott Pellerin from Coldwell Banker Realty. (860) 739-6277
The data relating to real estate for sale on this website appears in part through the SMARTMLS Internet Data Exchange program, a voluntary cooperative exchange of property listing data between licensed real estate brokerage firms, and is provided by SMARTMLS through a licensing agreement. Listing information is from various brokers who participate in the SMARTMLS IDX program and not all listings may be visible on the site. The property information being provided on or through the website is for the personal, non-commercial use of consumers and such information may not be used for any purpose other than to identify prospective properties consumers may be interested in purchasing. Some properties which appear for sale on the website may no longer be available because they are for instance, under contract, sold or are no longer being offered for sale. Property information displayed is deemed reliable but is not guaranteed. Copyright 2026 SmartMLS, Inc.