193 Justice Hill Cutoff, Sterling, MA 01564
- $1,250,000
- 4
- BD
- 4
- BA
- 4,030
- SqFt



- List Price
- $1,250,000
- Status
- ACTIVE
- MLS#
- 73536855
- Year Built
- 2026
- Levels
- Multi/Split
- Style
- Contemporary, Other (See Remarks)
- Bedrooms
- 4
- Bathrooms
- 4
- Acres
- 0.89
- Living Area
- 4,030
Property Description
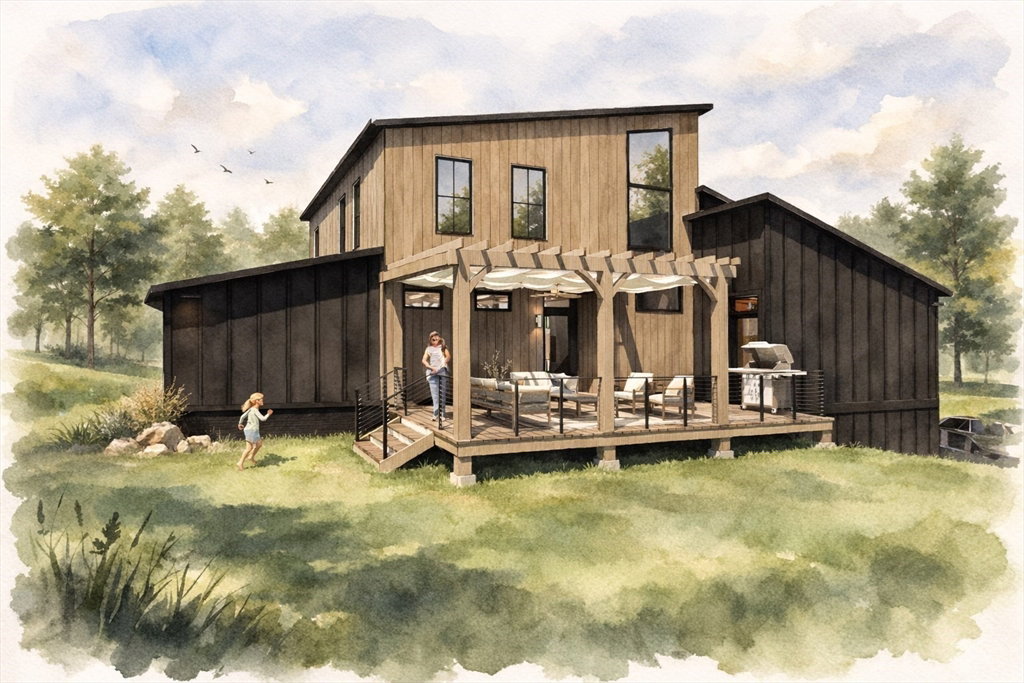
This exceptional custom contemporary residence combines luxury, efficiency, and timeless craftsmanship. Expertly designed by an architect-led design/build team, this home emphasizes durability, healthy indoor living, and long-term performance to meet the demands of modern life. A high-performance building envelope w/ advanced insulation, air sealing, and ventilation, employs passive home principles to deliver superior comfort & efficiency (PHIUS). The exterior showcases low maintenance siding, a custom energy-efficient windows, doors, and skylights, all flooding the home with natural light. Soaring vaulted ceilings create an open, airy feel inside. The chef’s kitchen features an oversized butler’s pantry & seamlessly opens to a spacious family room. The main-level primary suite offers a spa-inspired bath, while upstairs features 3 vaulted bedrooms, shared bath, & laundry. Lower level with mudroom, bonus room, full bath, storage, oversized garage, workshop space, & cold-room root cellar
/u.realgeeks.media/kazantzisre/KAZANTZIS_logo_RG.png)
Additional Information
- Taxes
- $1,958
- Lot Desc
- Cleared, Gentle Sloping
- Lot Size
- 38,768
- Interior Features
- Pantry, Countertops - Stone/Granite/Solid, Wet bar, Recessed Lighting, Lighting - Overhead, Bathroom - Full, Bathroom - Tiled With Tub & Shower, Lighting - Sconce, Walk-In Closet(s), Study, Entry Hall, Bathroom, Bonus Room, Mud Room
- Flooring
- Tile, Engineered Hardwood, Flooring - Stone/Ceramic Tile, Flooring - Engineered Hardwood
- Heating
- Central, Heat Pump, Electric
- Cooling System Type
- Central Air, Heat Pump
- Sewer
- Private Sewer
- Water Source
- Private
- Appliances
- Electric Water Heater, Water Heater, ENERGY STAR Qualified Refrigerator, ENERGY STAR Qualified Dishwasher, Range Hood, Range
- Exterior
- Conventional (2x4-2x6), Vertical Siding
- Exterior Features
- Porch, Deck - Composite, Rain Gutters, Professional Landscaping
- Garage Spaces
- 2
- Parking Spaces
- 8
- Elementary School
- Houghton
- Middle School
- Chocksett
- High School
- Wachusett
Mortgage Calculator
Listing courtesy of Listing Agent: Christopher Mackin from Listing Office: Hazel & Company.
The property listing data and information, or the Images, set forth herein were provided to MLS Property Information Network, Inc. from third party sources, including sellers, lessors, landlords and public records, and were compiled by MLS Property Information Network, Inc. The property listing data and information, and the Images, are for the personal, non commercial use of consumers having a good faith interest in purchasing, leasing or renting listed properties of the type displayed to them and may not be used for any purpose other than to identify prospective properties which such consumers may have a good faith interest in purchasing, leasing or renting. MLS Property Information Network, Inc. and its subscribers disclaim any and all representations and warranties as to the accuracy of the property listing data and information, or as to the accuracy of any of the Images, set forth herein.