1 Maple Lane, Thompson, CT 06277
- $624,000
- 4
- BD
- 4
- BA
- 4,832
- SqFt










- List Price
- $624,000
- Status
- ACTIVE
- MLS#
- 73543854
- Price Change
- ▼ $20,000 1783017251
- Year Built
- 1967
- Style
- Colonial
- Bedrooms
- 4
- Bathrooms
- 4
- Acres
- 0.96
- Living Area
- 4,832
Property Description
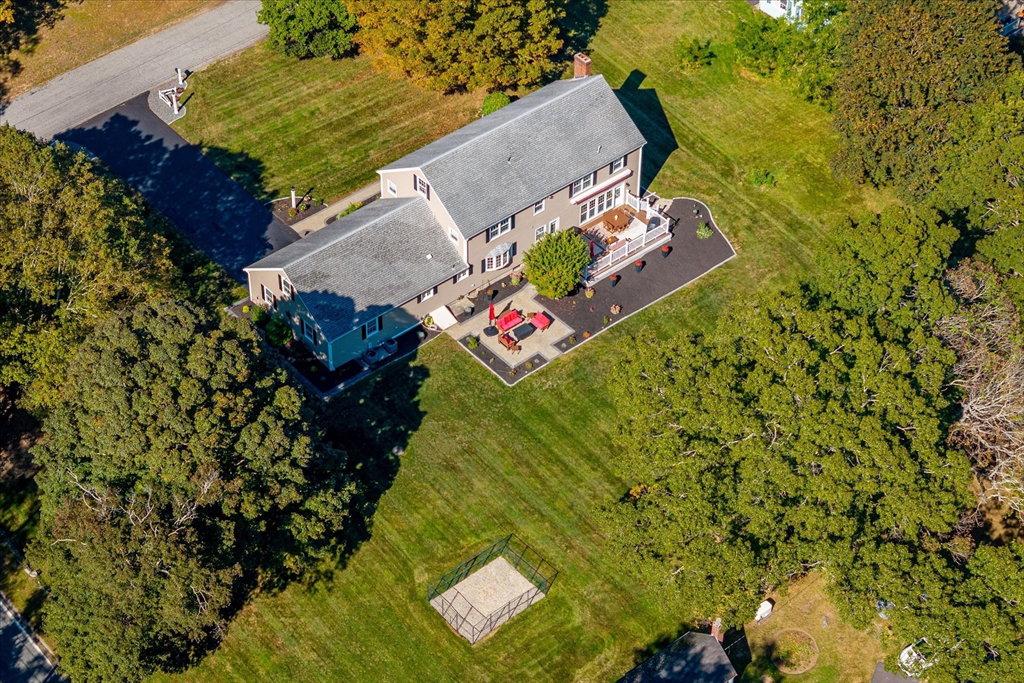
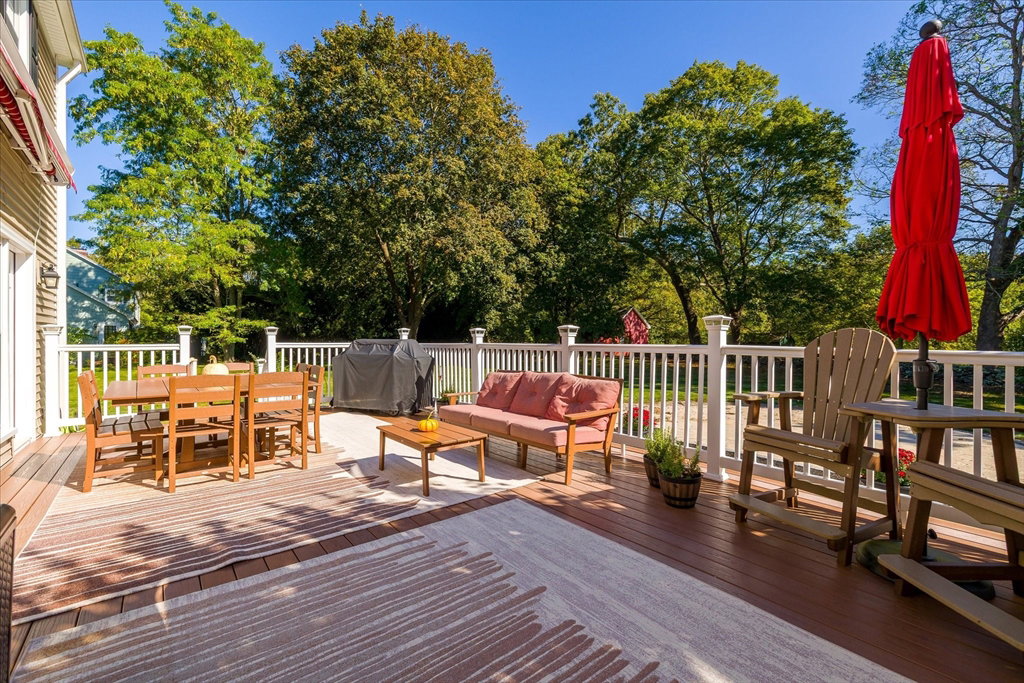
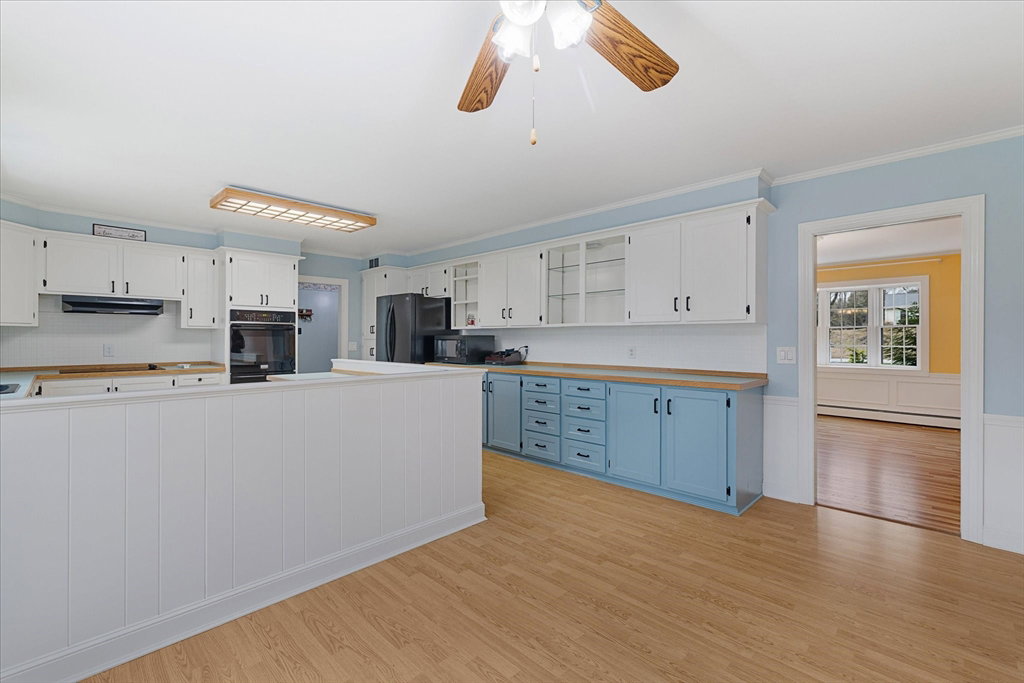
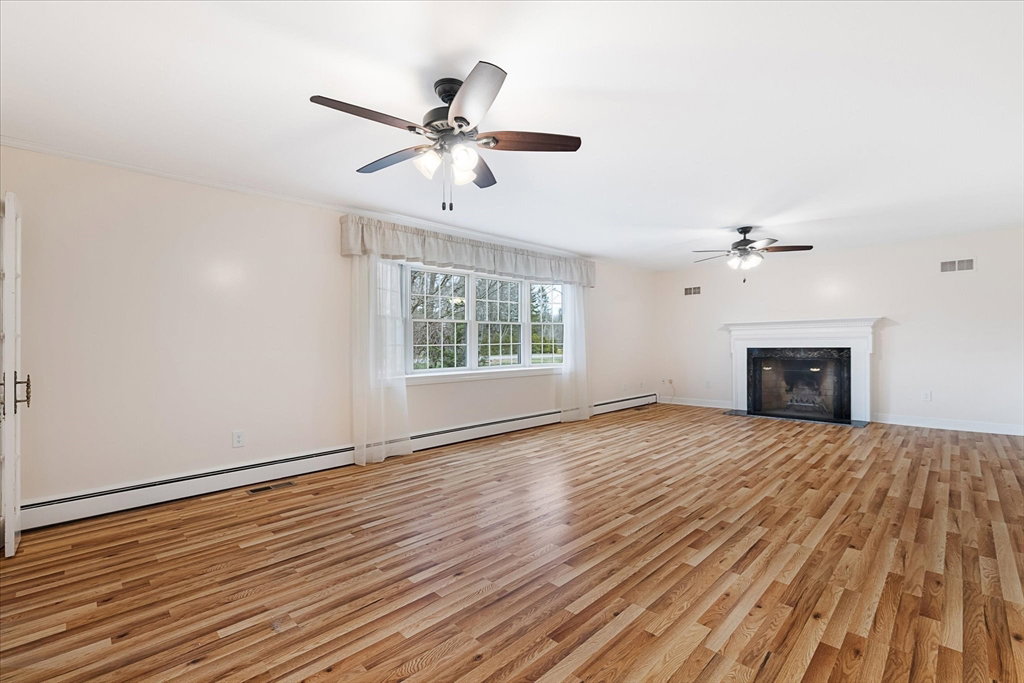
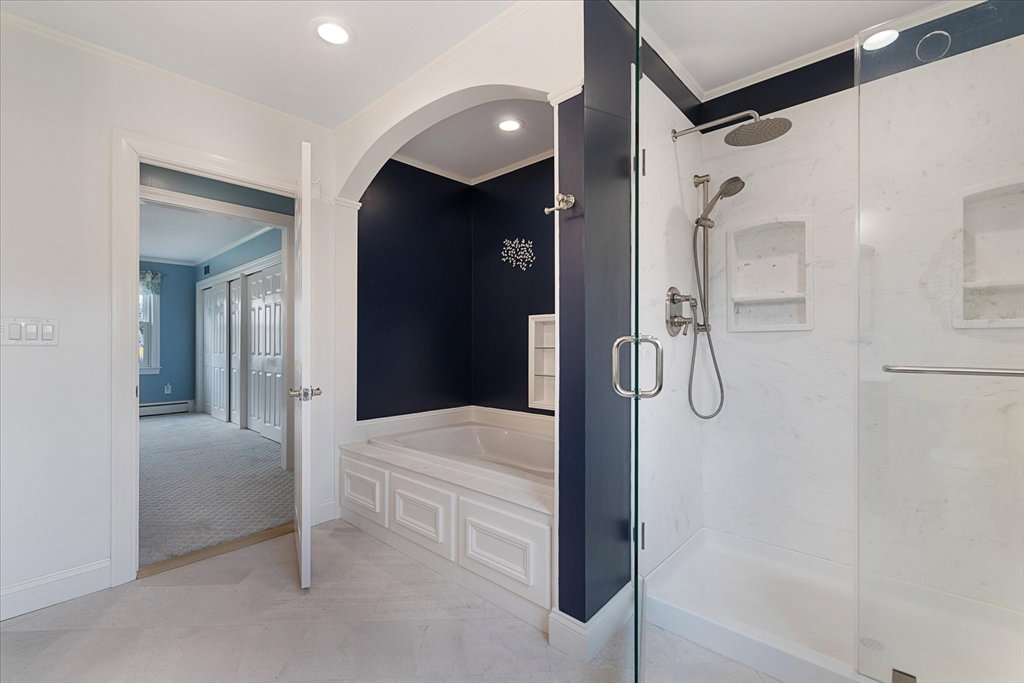
Beautifully maintained and built to last, this spacious 4 bedroom, 3.5 bath home offers comfort, quality, and exceptional living space in a prime location near prestigious Thompson Hill. Situated on a manicured corner lot, the home features newer vinyl siding with a lifetime warranty, and 50-year shingles for peace of mind. Designed for easy living and entertaining, enjoy the oversized composite deck with electric awning, expansive paver patio, and a recently remodeled family room with custom built-ins and abundant natural light. The oversized two-car garage is wired for heat and connects to a convenient mudroom and laundry room. Inside, you'll find generous room sizes, oversized closets, and flexible living space throughout, including a partially finished lower level with fireplace, wet bar, and half bath. The oversized primary suite features a newly remodeled spa-like bath with soaking tub, walk-in shower, double sinks, and quartz counters.Some photos may be virtually staged.
/u.realgeeks.media/kazantzisre/KAZANTZIS_logo_RG.png)
Additional Information
- Taxes
- $8,073
- Lot Desc
- Corner Lot, Level
- Lot Size
- 41,818
- Interior Features
- Closet, Office, Mud Room, Play Room
- Flooring
- Carpet, Wood Laminate, Laminate
- Heating
- Oil
- Cooling System Type
- Central Air
- Sewer
- Private Sewer
- Water Source
- Private
- Appliances
- Water Heater, Oven, Dishwasher, Microwave, Range, Refrigerator, Washer, Dryer
- Fireplaces
- 2
- Exterior
- Frame
- Exterior Features
- Porch, Deck - Composite, Patio, Rain Gutters, Storage, Decorative Lighting, Invisible Fence, Kennel, Stone Wall
- Garage Spaces
- 2
- Parking Spaces
- 8
Mortgage Calculator
Listing courtesy of Listing Agent: Tracie Beth Gagnon from Listing Office: Berkshire Hathaway Home Service New England Properties.
The property listing data and information, or the Images, set forth herein were provided to MLS Property Information Network, Inc. from third party sources, including sellers, lessors, landlords and public records, and were compiled by MLS Property Information Network, Inc. The property listing data and information, and the Images, are for the personal, non commercial use of consumers having a good faith interest in purchasing, leasing or renting listed properties of the type displayed to them and may not be used for any purpose other than to identify prospective properties which such consumers may have a good faith interest in purchasing, leasing or renting. MLS Property Information Network, Inc. and its subscribers disclaim any and all representations and warranties as to the accuracy of the property listing data and information, or as to the accuracy of any of the Images, set forth herein.