13 Country Club Rd, Sterling, MA 01564
- $715,000
- 3
- BD
- 4
- BA
- 3,984
- SqFt












- List Price
- $715,000
- Status
- CONTINGENT
- MLS#
- 73547224
- Year Built
- 1998
- Style
- Colonial
- Bedrooms
- 3
- Bathrooms
- 4
- Acres
- 1.25
- Living Area
- 3,984
Property Description
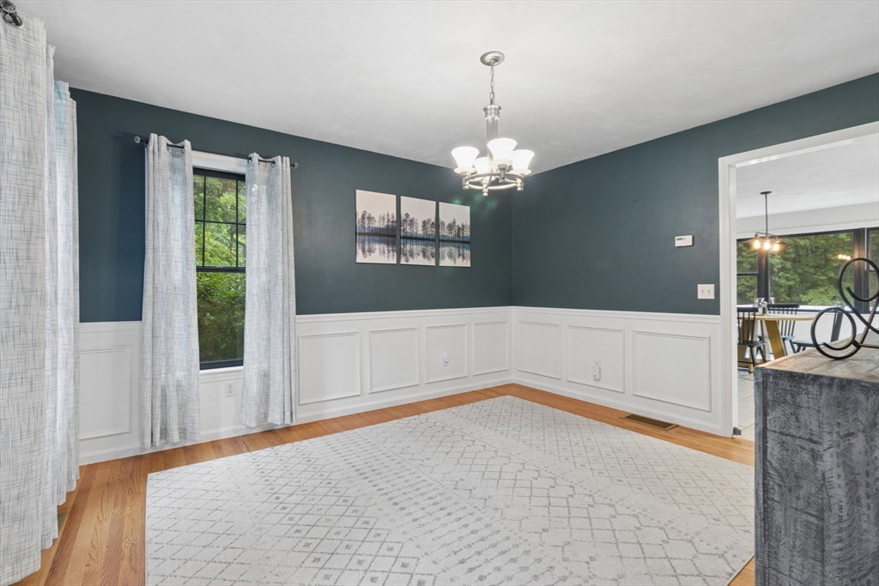
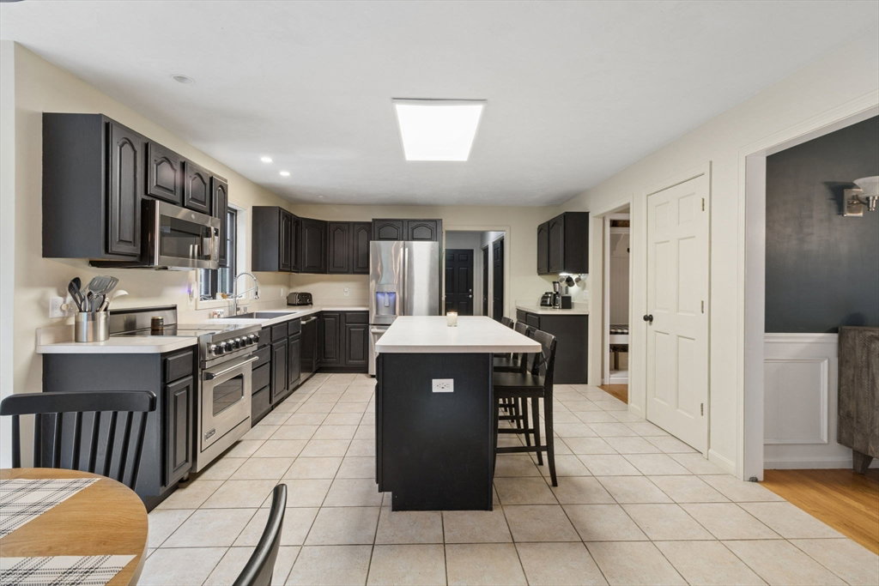
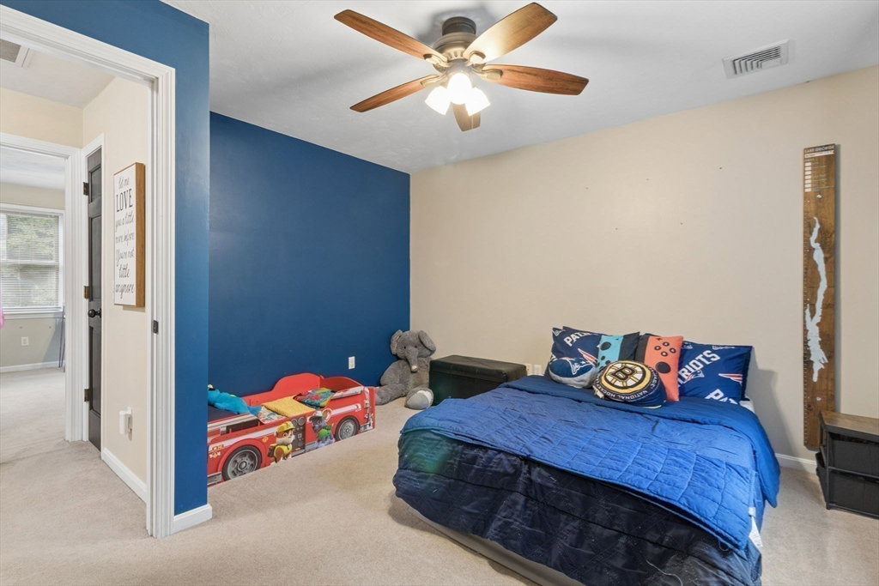
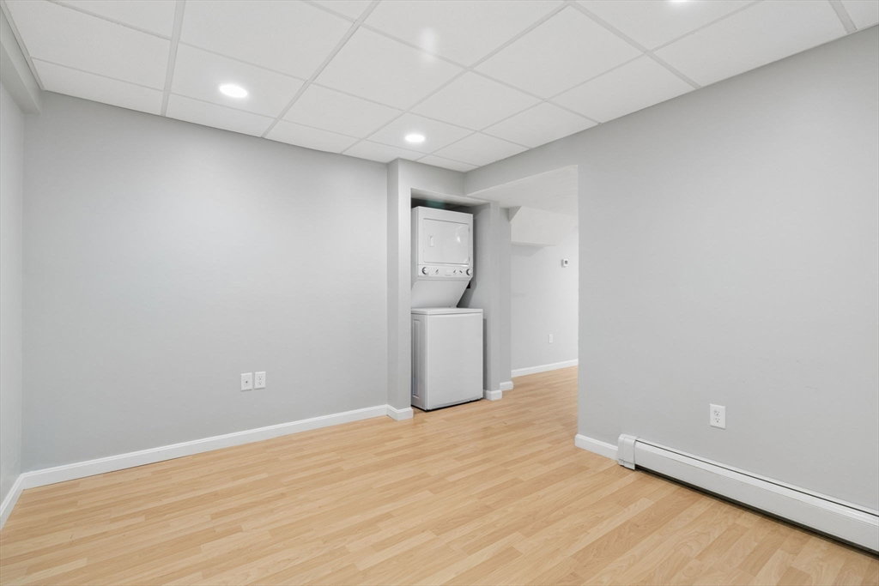
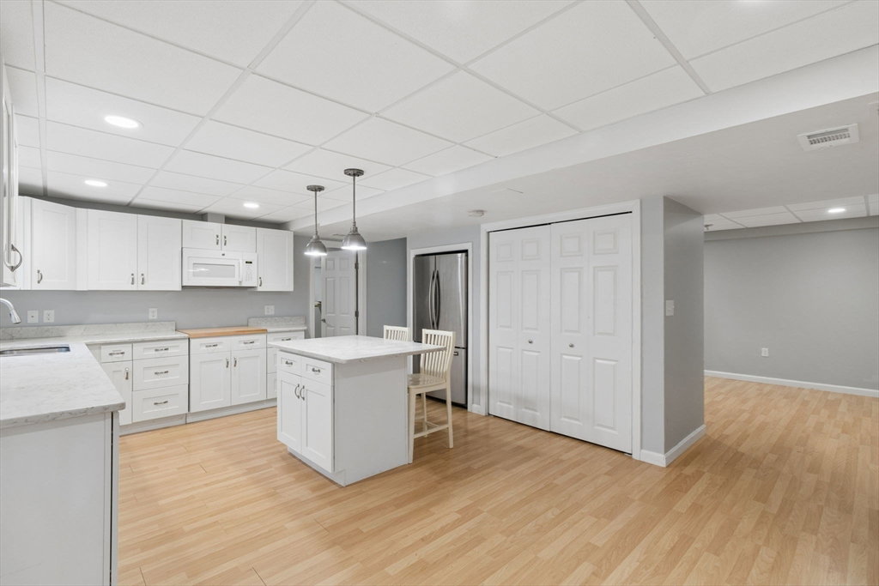
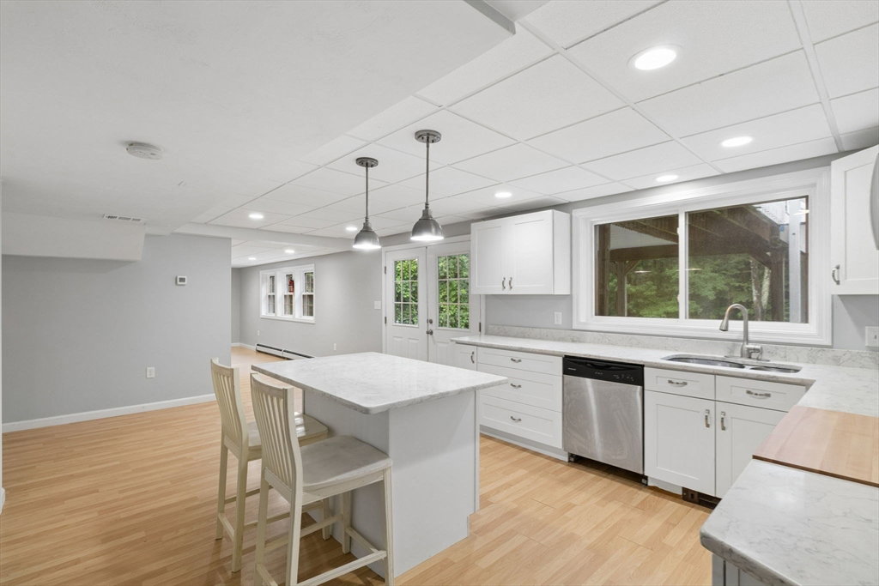
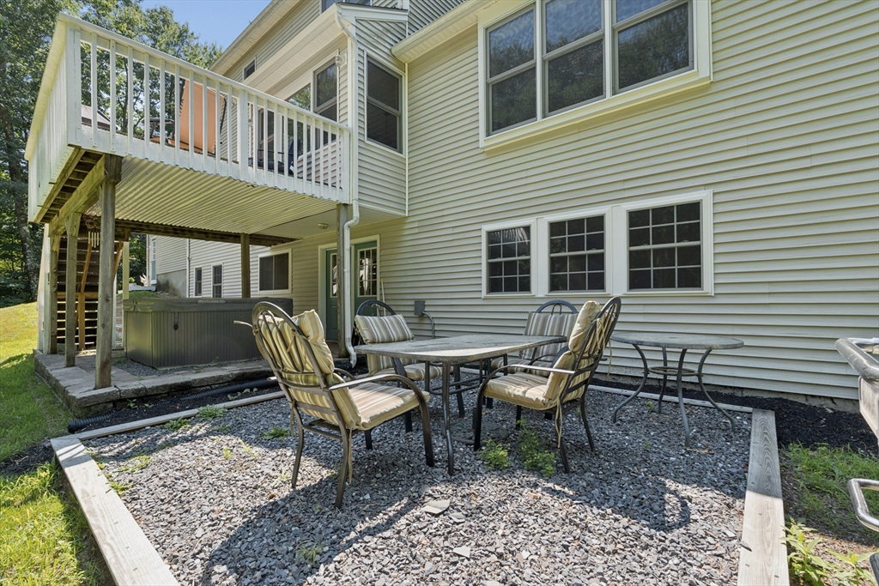
Nestled in a sought-after Sterling neighborhood just minutes from Route 190, this spacious colonial offers over 3,000 square feet of living space across three finished levels. The main floor features an expansive family room with cathedral ceilings, a formal dining room with classic wainscoting, and a first-floor laundry room. The large kitchen provides excellent cabinet and pantry storage, anchored by a premium Viking stove. Upstairs, you'll find three bedrooms with sprawling master suite plus a flexible bonus room and walk in closets. The fully finished walkout basement adds substantial square footage, equipped with a large full bathroom, secondary laundry hookups, a spacious entertainment area, and a kitchenette featuring granite countertops. Outside, the property offers a good-sized yard, an oversized paved driveway, and a 2-car garage. Enjoy the peace and quiet of Sterling's classic small-town community alongside a highly convenient commuter location. Home has a 4 bedroom Septic.
/u.realgeeks.media/kazantzisre/KAZANTZIS_logo_RG.png)
Additional Information
- Taxes
- $9,938
- Lot Desc
- Wooded
- Lot Size
- 54,450
- Interior Features
- Walk-In Closet(s), Bathroom - Full, Closet/Cabinets - Custom Built, Pantry, Kitchen Island, Cabinets - Upgraded, Open Floorplan, Recessed Lighting, Bonus Room, Bathroom
- Flooring
- Wood, Vinyl, Carpet, Flooring - Wall to Wall Carpet
- Heating
- Forced Air, Oil
- Cooling System Type
- Central Air, Other
- Sewer
- Private Sewer
- Water Source
- Public
- Appliances
- Water Heater, Range, Dishwasher, Microwave, Refrigerator, Second Dishwasher
- Fireplaces
- 1
- Exterior Features
- Deck, Patio, Balcony, Hot Tub/Spa, Storage
- Garage Spaces
- 2
- Parking Spaces
- 8
Mortgage Calculator
Listing courtesy of Listing Agent: Monica Danaher from Listing Office: REMAX Executive Realty.
The property listing data and information, or the Images, set forth herein were provided to MLS Property Information Network, Inc. from third party sources, including sellers, lessors, landlords and public records, and were compiled by MLS Property Information Network, Inc. The property listing data and information, and the Images, are for the personal, non commercial use of consumers having a good faith interest in purchasing, leasing or renting listed properties of the type displayed to them and may not be used for any purpose other than to identify prospective properties which such consumers may have a good faith interest in purchasing, leasing or renting. MLS Property Information Network, Inc. and its subscribers disclaim any and all representations and warranties as to the accuracy of the property listing data and information, or as to the accuracy of any of the Images, set forth herein.