170 Justice Hill Rd, Sterling, MA 01564
- $1,695,000
- 4
- BD
- 5
- BA
- 5,225
- SqFt











- List Price
- $1,695,000
- Status
- ACTIVE
- MLS#
- 73551088
- Year Built
- 2023
- Style
- Contemporary
- Bedrooms
- 4
- Bathrooms
- 5
- Acres
- 19.87
- Living Area
- 5,225
Property Description
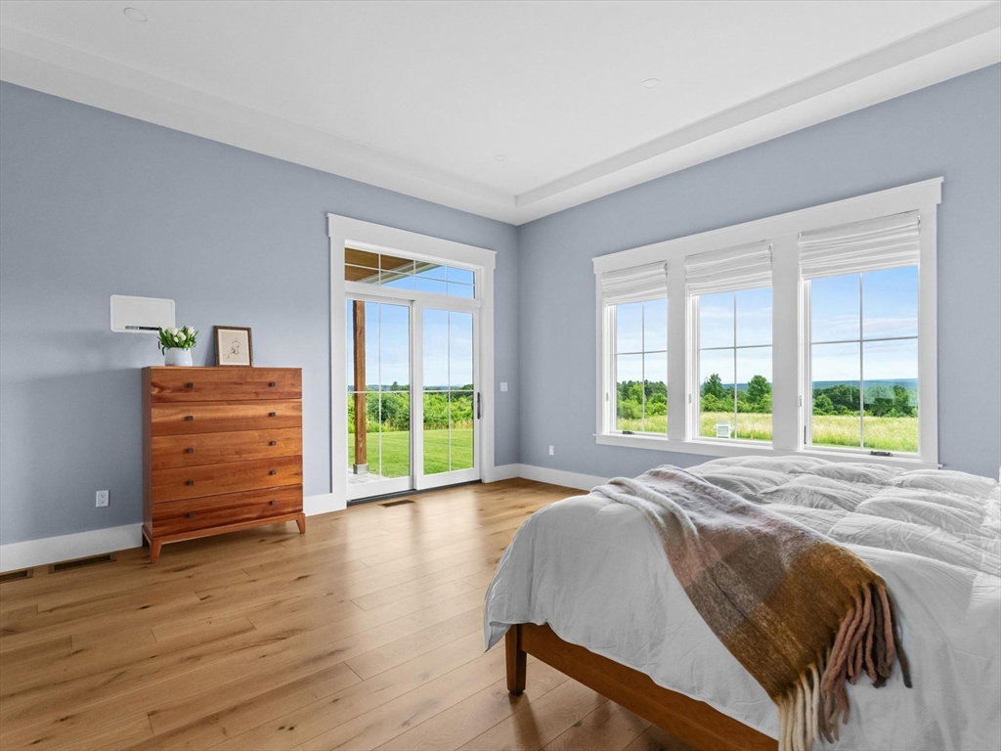
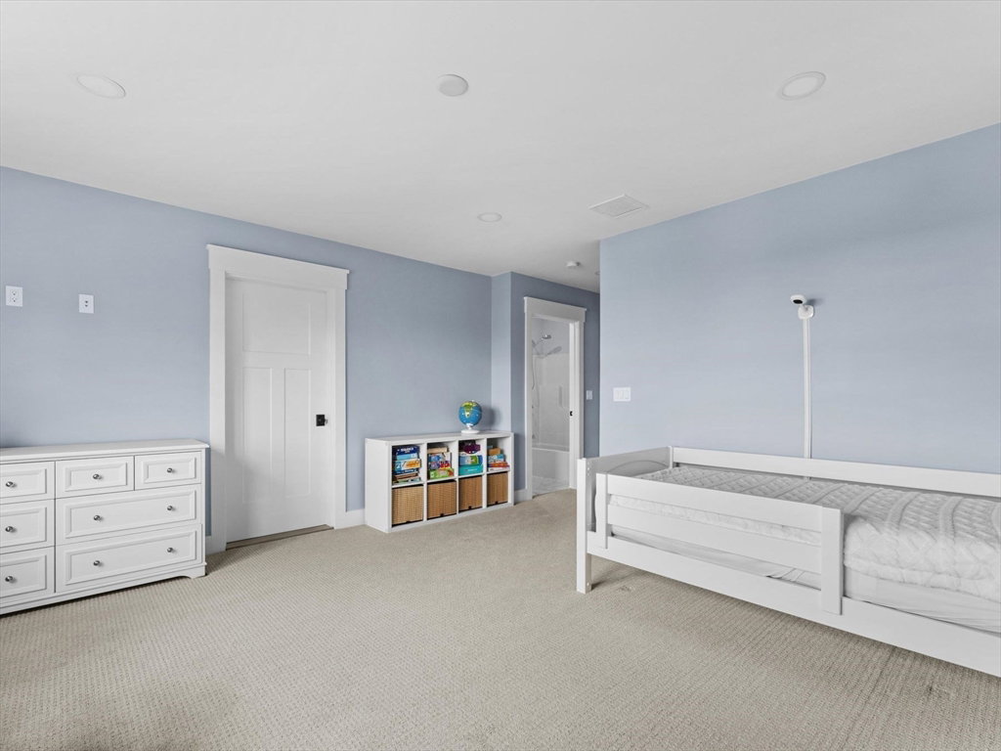
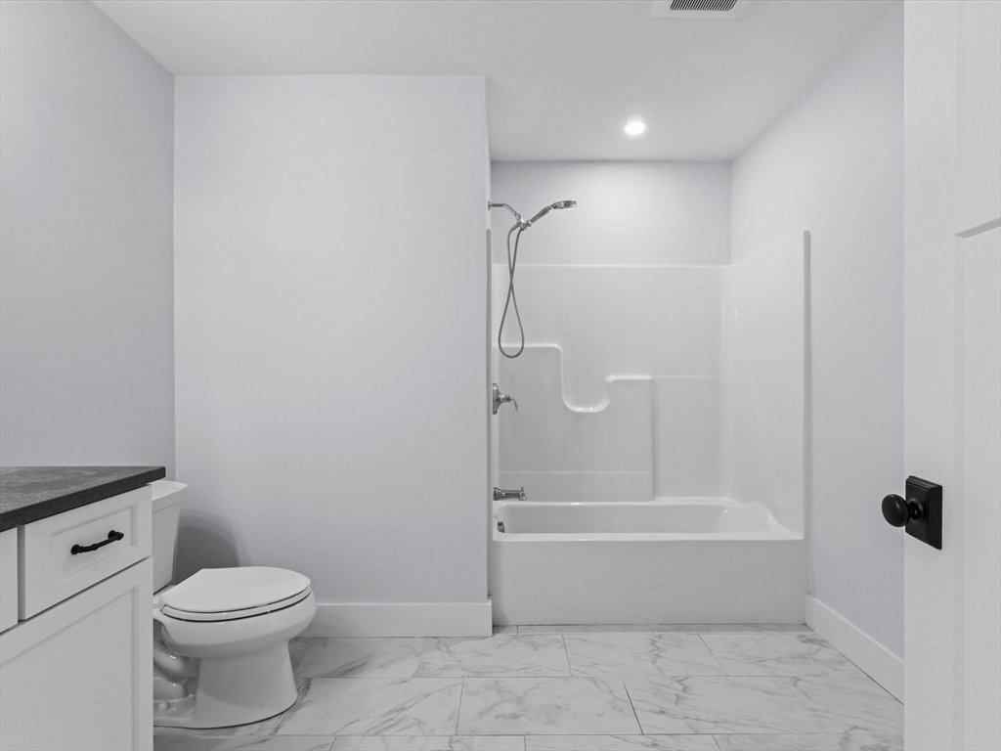
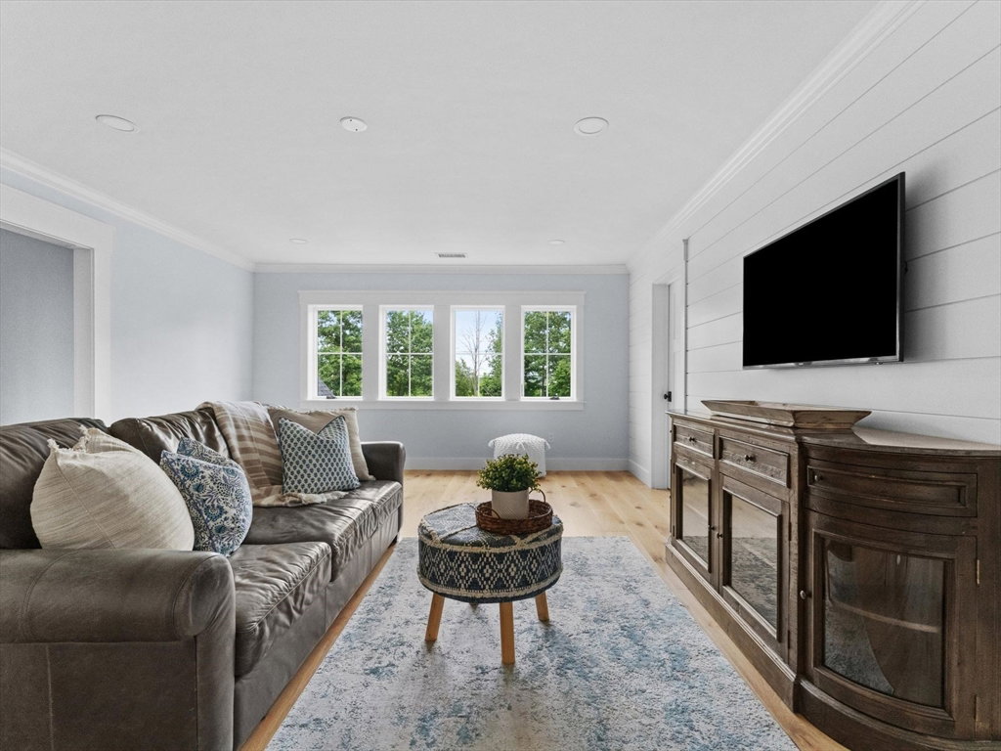
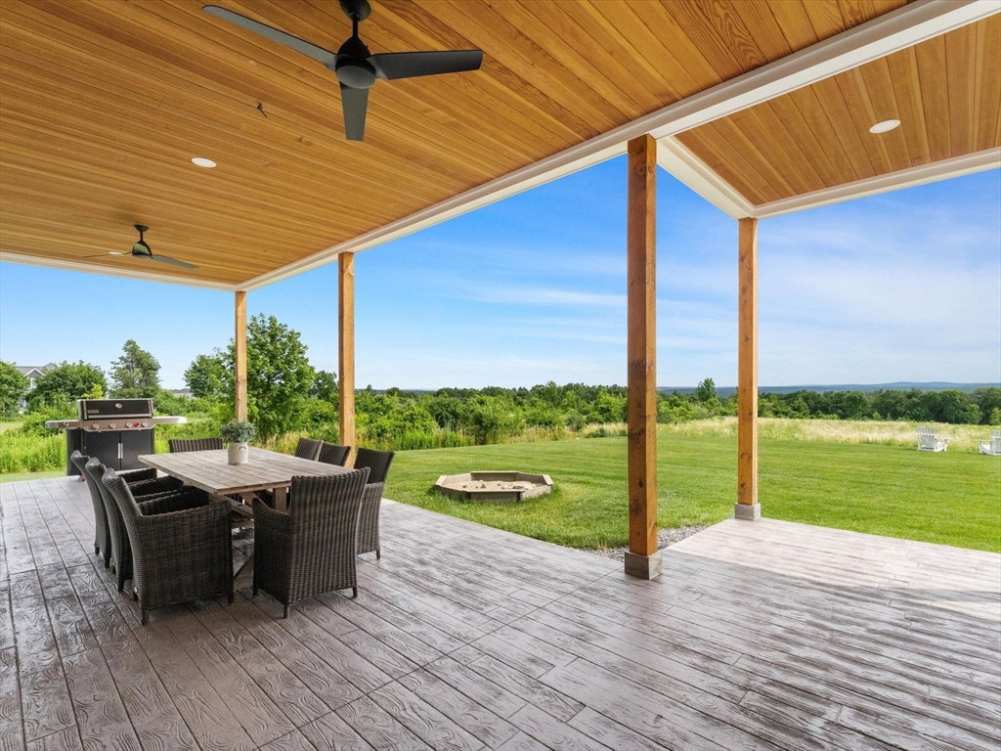
No expense was spared building this stunning custom home on nearly 20 scenic acres, thoughtfully designed to offer panoramic views from every room. Step inside to a spectacular open-concept floor plan boasting custom wide-plank white oak floors, 10-foot ceilings, and a dramatic wall of sliding glass doors. The ultimate chef’s kitchen features premium quartz countertops, a walk-in pantry, and high-end stainless steel appliances, anchored by a professional Wolf cooking range. The main level is designed for modern living, offering a sophisticated home office, den, playroom, laundry room, and a luxurious primary suite. Upstairs, find three generous bedrooms, each with a private ensuite bathroom, centered around a second open living area and a second laundry room. An unfinished bonus room offers incredible potential to add 1,000 square feet of living space. Experience luxury and privacy in this one-of-a-kind property. Schedule your private tour today!
/u.realgeeks.media/kazantzisre/KAZANTZIS_logo_RG.png)
Additional Information
- Taxes
- $17,628
- Lot Desc
- Cleared, Sloped
- Lot Size
- 865,537
- Interior Features
- Open Floorplan, Recessed Lighting, Slider, Wainscoting, Crown Molding, Bathroom - Full, Bathroom - With Tub & Shower, Den, Play Room, Office, Bathroom, Mud Room, Wired for Sound, Internet Available - Unknown
- Flooring
- Tile, Carpet, Hardwood, Flooring - Hardwood, Flooring - Stone/Ceramic Tile
- Heating
- Forced Air, Electric, Propane
- Cooling System Type
- Central Air
- Sewer
- Private Sewer
- Water Source
- Private
- Appliances
- Water Heater, Range, Oven, Dishwasher, Microwave, Refrigerator, Plumbed For Ice Maker
- Exterior
- Frame
- Exterior Features
- Porch, Deck, Patio, Covered Patio/Deck, Rain Gutters, Professional Landscaping, Sprinkler System, Horses Permitted, Stone Wall
- Garage Spaces
- 2
- Parking Spaces
- 12
Mortgage Calculator
Listing courtesy of Listing Agent: Adam Boyce from Listing Office: Mathieu Newton Sotheby's International Realty.
The property listing data and information, or the Images, set forth herein were provided to MLS Property Information Network, Inc. from third party sources, including sellers, lessors, landlords and public records, and were compiled by MLS Property Information Network, Inc. The property listing data and information, and the Images, are for the personal, non commercial use of consumers having a good faith interest in purchasing, leasing or renting listed properties of the type displayed to them and may not be used for any purpose other than to identify prospective properties which such consumers may have a good faith interest in purchasing, leasing or renting. MLS Property Information Network, Inc. and its subscribers disclaim any and all representations and warranties as to the accuracy of the property listing data and information, or as to the accuracy of any of the Images, set forth herein.