19 Orchard St, Wellesley, MA 02481
- $4,195,000
- 5
- BD
- 7
- BA
- 5,465
- SqFt




- List Price
- $4,195,000
- Status
- ACTIVE
- MLS#
- 73590385
- Year Built
- 2026
- Style
- Colonial
- Bedrooms
- 5
- Bathrooms
- 7
- Acres
- 0.31
- Living Area
- 5,465
Property Description
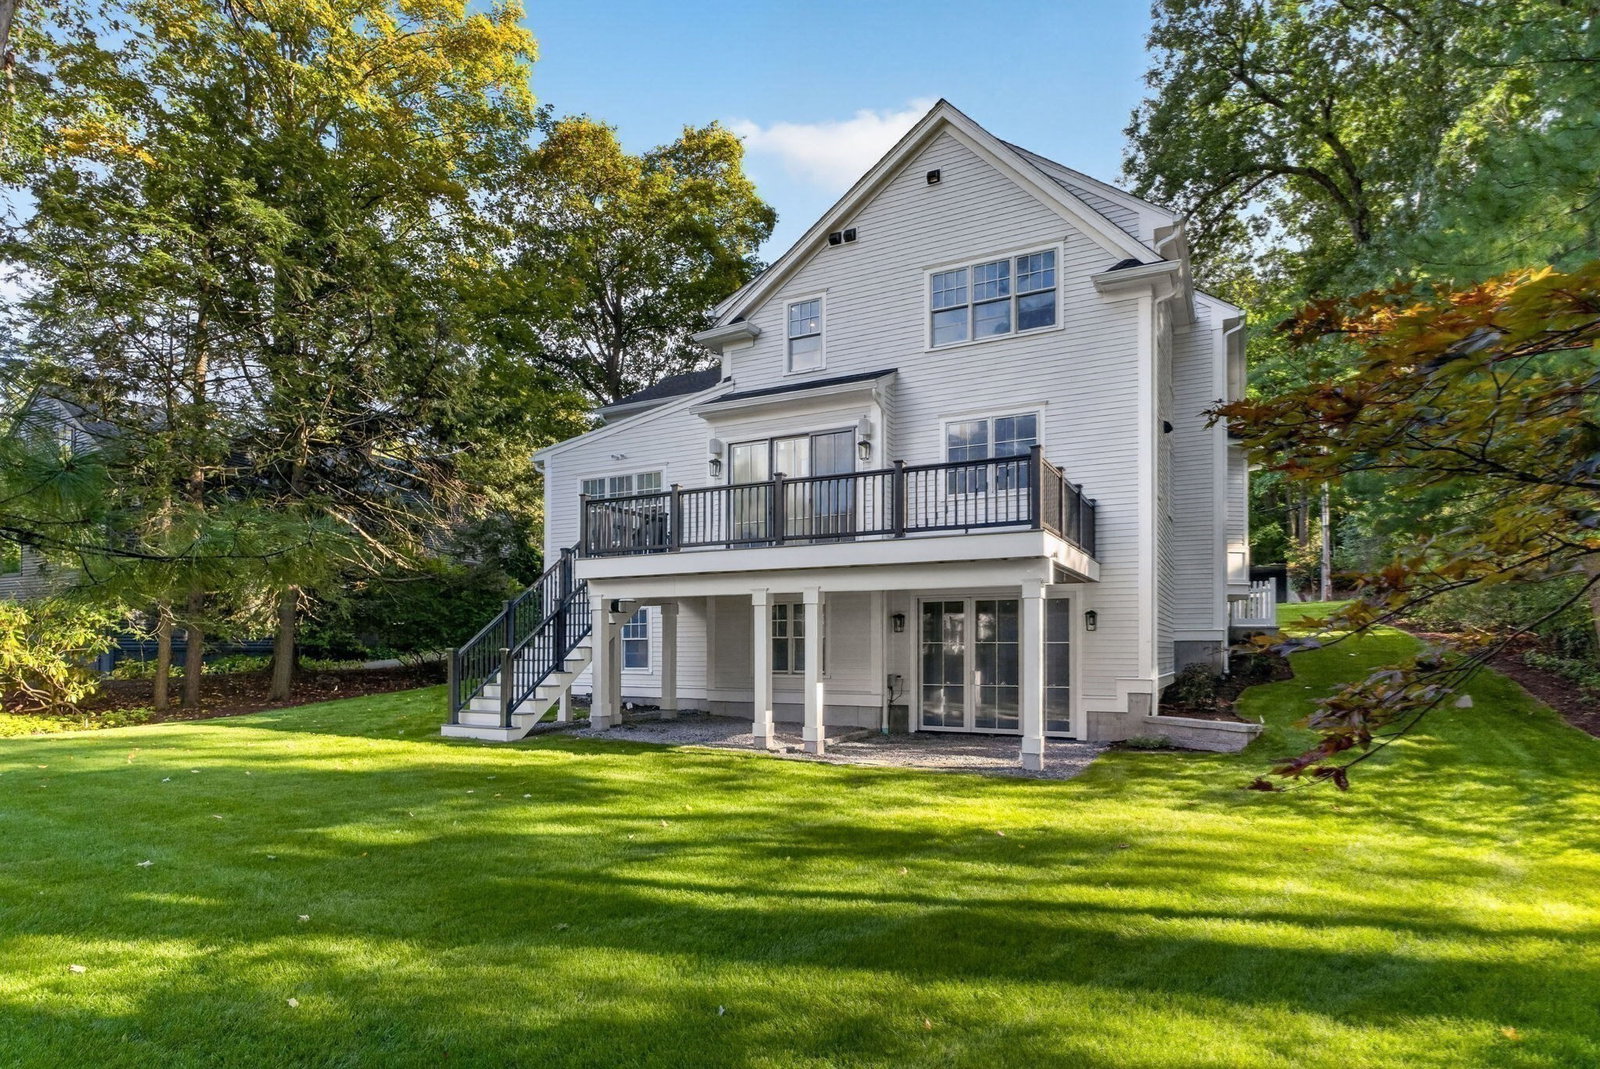
Gorgeous new construction in Wellesley Farms, where warmth, style, and a designer's touch come together to create a home that will capture your heart. Thoughtfully crafted with timeless finishes and exceptional attention to details. The heart of the home is the spacious chef’s kitchen, featuring high-end appliances, a pantry and a large center island that flows seamlessly into the dining and family rooms. Bathed in natural light, this inviting main living space overlooks and opens to a large deck with beautiful views of the fantastic backyard, creating an effortless indoor-outdoor living and entertaining. A versatile first-floor study with a dedicated full bath and closet offers flexibility as a home office or 1st bedroom. The charming mudroom provides direct entry from the 2-car garage. Upstairs, 4 en-suite bedrooms each w/walk-in closets, including a luxurious Primary Suite w/vaulted ceiling & 2 walk-in closets & a spa-like bath. The walkout lower level offers something for everyone....a game room, playroom, exercise room or an additional bedroom & full bath for extended living needs. Set in a Wellesley Farms neighborhood, this exceptional home is conveniently located to the commuter train, shops, schools, and Boston. Come fall in love!

Additional Information
- Taxes
- $9,999
- Lot Desc
- Cleared
- Lot Size
- 13,632
- Interior Features
- Bathroom - Full, Closet, Recessed Lighting, Wainscoting, Lighting - Sconce, Slider, Walk-In Closet(s), Closet/Cabinets - Custom Built, Study, Game Room, Play Room, Mud Room
- Flooring
- Flooring - Hardwood, Flooring - Vinyl, Flooring - Stone/Ceramic Tile
- Heating
- Radiant, Heat Pump, Electric
- Cooling System Type
- Central Air
- Sewer
- Public Sewer
- Water Source
- Public
- Appliances
- Range, Dishwasher, Disposal, Microwave, Refrigerator, Freezer, Range Hood, Other
- Fireplaces
- 1
- Exterior
- Frame
- Exterior Features
- Porch, Deck, Rain Gutters, Sprinkler System
- Garage Spaces
- 2
- Parking Spaces
- 6
- Elementary School
- Schofield
- Middle School
- Wms
- High School
- Whs
How much is your home worth?
...get instant property value now!
Mortgage Calculator
Listing courtesy of Listing Agent: Patricia Bradley from Listing Office: Rutledge Properties.
The property listing data and information, or the Images, set forth herein were provided to MLS Property Information Network, Inc. from third party sources, including sellers, lessors, landlords and public records, and were compiled by MLS Property Information Network, Inc. The property listing data and information, and the Images, are for the personal, non commercial use of consumers having a good faith interest in purchasing, leasing or renting listed properties of the type displayed to them and may not be used for any purpose other than to identify prospective properties which such consumers may have a good faith interest in purchasing, leasing or renting. MLS Property Information Network, Inc. and its subscribers disclaim any and all representations and warranties as to the accuracy of the property listing data and information, or as to the accuracy of any of the Images, set forth herein.